
Open House:
Oct 18, 2026, 12:00 PM -
2:00 PM
606 Fox Hill Drive
Baiting Hollow, NY 11933
$699,000
Beds:
3
Baths:
2
Sq. Ft.:
1,310
Type:
Condo
Listing #1062284

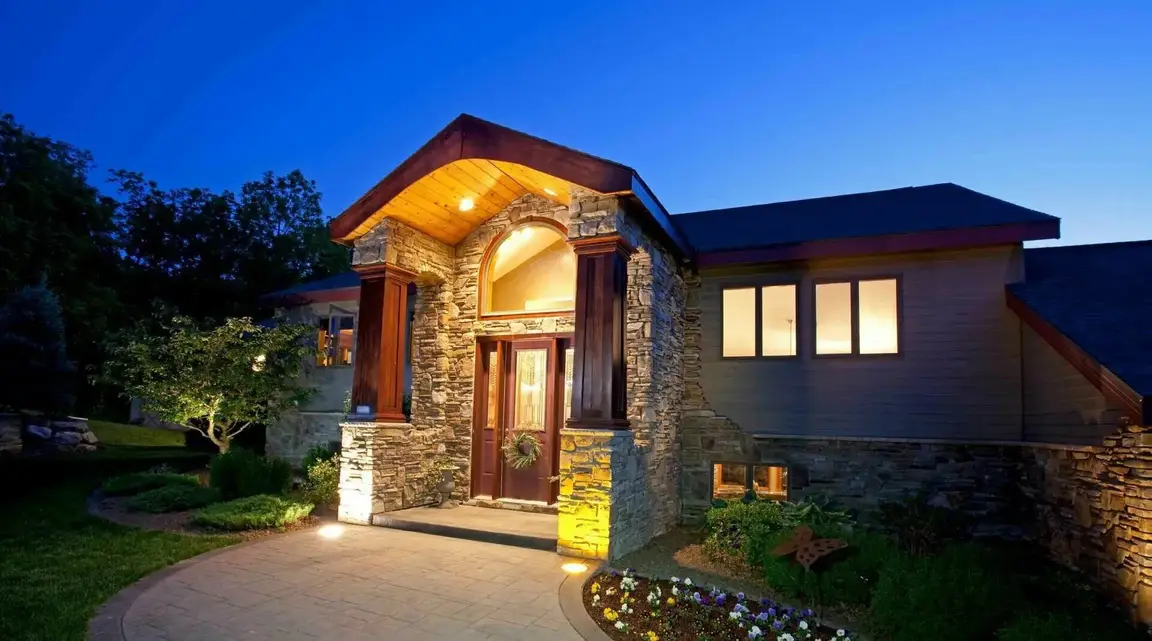
Rare 3-Bedroom, 2-Bath Waterfront Condo with Long Island Sound Views at The Bluffs in Baiting Hollow Live on the water year-round in this move-in-ready 3-bedroom, 2-full-bath condo at The Bluffs, one of the most sought-after beachfront communities on Long Island's North Fork. The home has 1,310 square feet of living space. From your private balcony you get panoramic, unobstructed views of the Long Island Sound and sunsets over the water every evening. The bright, open floor plan centers on a fireplace and flows into the dining area and kitchen, so it works for quiet nights in and for entertaining. Three-bedroom layouts are rare in The Bluffs. The primary suite is a private retreat with an updated full bathroom that has a jacuzzi tub and a separate walk-in shower. A second full bath serves the other two bedrooms, and the third bedroom can be a home office, guest room, or studio. Community amenities: * Private beach access on the Long Island Sound * Swimming pool * Tennis and pickleball courts * Bocce court * Clubhouse and fitness center * Pet-friendly community The HOA fee covers all amenities, plus landscaping and grounds maintenance, for true low-maintenance living. Location: You're minutes from North Fork wineries, farm stands, golf courses, and Riverhead shopping and dining, with easy access to the Long Island Expressway, Peconic Bay, and the Hamptons. This condo works as a full-time waterfront home, a second home, or a North Fork weekend getaway. Seller Credit at closing for six months of HOA fees
Listing Provided by: William Rahner SRES , RE/MAX Reliance 516-755-7595
Property Features
County:
Suffolk
Complex Name:
Bluffs
Municipality:
Baiting Hollow
Cross Street:
Oakleigh Ave
Development:
Bluffs
Directions:
Sound Ave to Oakleigh Ave to Fox Hill Drive
Total Rooms:
6
Interior:
Built-in Features, Cathedral Ceiling(s), Galley Type Kitchen, His and Hers Closets, Open Floorplan, Other, Primary Bathroom, Soaking Tub, Sound System, Stone Counters, Washer/Dryer Hookup
Full Baths:
2
Common Walls:
2+ Common Walls
Amenities:
Clubhouse, Fitness Center, Landscaping, Maintenance Grounds, Parking, Playground, Pool, Snow Removal, Tennis Court(s), Trash
Has Fireplace:
Yes
Number of Fireplaces:
1
Heating:
Natural Gas, Other
Cooling:
Central Air
Laundry:
In Hall, In Unit
Appliances:
Dishwasher, Dryer, Electric Oven, Electric Water Heater, Microwave, Refrigerator, Washer
Attic Description:
Common
Style:
Garden
Stories:
3
Construction:
Frame, Wood Siding
Water Source:
Public
Septic or Sewer:
Shared Septic
Utilities:
Cable Connected, Electricity Connected, Natural Gas Connected, Trash Collection Private, Water Connected
Community Features:
Clubhouse, Fitness Center, Playground, Pool, Tennis Court(s)
Parking Description:
Assigned, Private
Patio / Deck Description:
Deck
Has a Pool:
Yes
Pool Description:
Community
Condition:
Actual, Updated/Remodeled
Space Number:
606
Waterfront Description:
Beach Access, Sound
Has Waterfront:
Yes
Has Water View:
Yes
View Description:
Water
School District:
Riverhead
Elementary School:
Riley Avenue School
Jr. High School:
Riverhead Middle School
High School:
Riverhead Senior High School
Property Type:
CND
Property SubType:
Condominium
Year Built:
1984
Status:
Active
HOA Fee:
$754
HOA Frequency:
Monthly
HOA Includes:
Common Area Maintenance, Exterior Maintenance, Grounds Care, Other
Pets Allowed:
Yes
Tax Amount:
$517,530
Square Feet Source:
Plans
Special Listing Conditions:
None
Est. Maintenance Fees:
$
$ per month
Year Fixed. % Interest Rate.
| Principal + Interest: | $ |
| Monthly Tax: | $ |
| Monthly Insurance: | $ |

© 2026 OneKey MLS. All rights reserved.
Listing courtesy of OneKey MLS as distributed by MLS Grid. Based on information submitted to the MLS Grid as of 2026. All data is obtained from various sources and may not have been verified by the broker or MLS Grid. Supplied Open House Information is subject to change without notice. All information should be independently reviewed and verified for accuracy. Properties may or may not be listed by the office/agent presenting the information. OneKey MLS All rights reserved.
OneKey MLS data last updated at October 14, 2026, 12:46 PM ET
Real Estate IDX
Powered by iHomefinder