
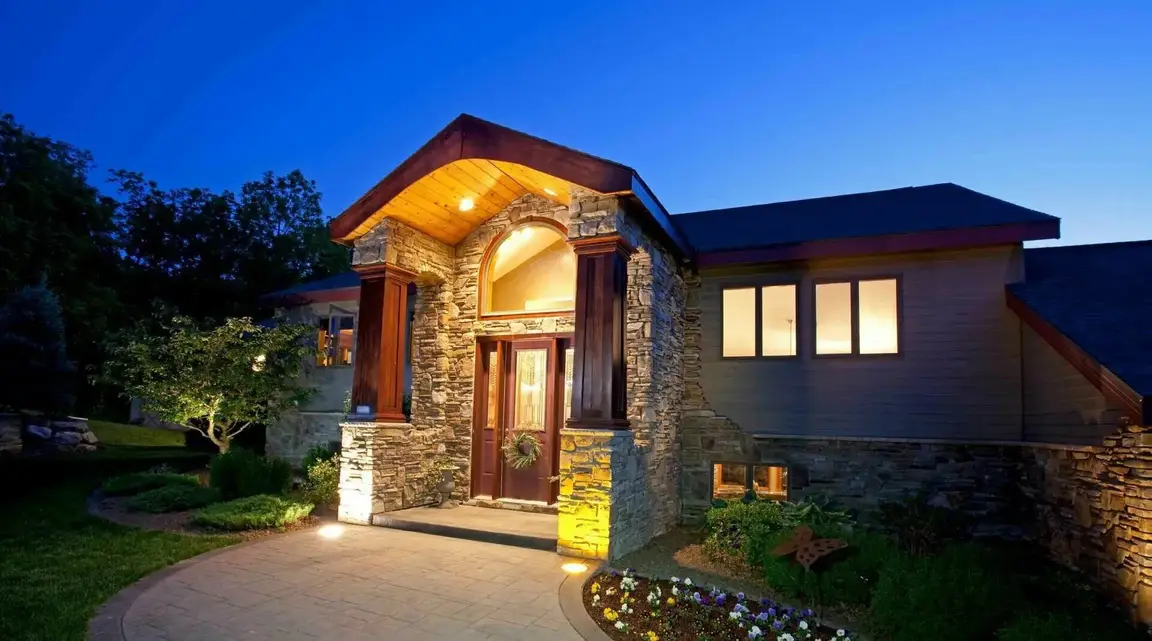
1056 Arthur Street
Uniondale, NY 11553
$819,000
Beds:
6
Baths:
3
Sq. Ft.:
2,207
Type:
House
Listing #1052934
Welcome to this spacious and versatile mother-daughter style home, offering an exceptional layout with 6 bedrooms and 3 full bathrooms in total--ideal for extended family, multigenerational living, or anyone seeking additional space and flexibility. The main living area features 4 bedrooms and 2 full bathrooms, along with a bright and inviting living room highlighted by an impressive wall of oversized windows that fills the space with natural light. Beautiful hardwood floors flow throughout much of the home, while the dining area provides plenty of room for everyday meals and entertaining. The kitchen features white cabinetry, generous counter space, stainless steel appliances, a gas range, dishwasher, and French-door refrigerator. The separate mother-daughter portion offers 2 additional bedrooms and 1 full bathroom, creating a comfortable and functional secondary living space while allowing extended family to remain close. Additional highlights include an attached one-car garage, private driveway, hardwood flooring, abundant natural light, and a level front yard. The classic brick-and-siding exterior and mature surroundings add to the home's welcoming appeal. Schedule your private showing today!
Listing Provided by: Joel Ayala , HomeSmart Homes & Estates 845-547-0005
Property Features
County:
Nassau
Municipality:
Uniondale
Total Rooms:
12
Interior:
Recessed Lighting
Full Baths:
3
Heating:
Natural Gas
Cooling:
Wall/Window Unit(s)
Appliances:
Gas Oven, Gas Range, Microwave, Refrigerator
Attic Description:
Pull Stairs
Style:
Raised Ranch
Construction:
Frame
Water Source:
Public
Septic or Sewer:
Public Sewer
Utilities:
Electricity Connected, Natural Gas Connected, Sewer Connected, Trash Collection Public, Water Connected
Parking Description:
Driveway, Garage, On Street
Has Garage:
Yes
Garage Spaces:
1
Lot Size in Acres:
0.138
Lot Size in Sq. Ft.:
6,000
Building Total Area (Sq. Ft.):
2,207
Space Number:
1056
School District:
Uniondale
Elementary School:
Northern Parkway Elementary School
Jr. High School:
Lawrence Road Middle School
High School:
Uniondale High School
Property Type:
SFR
Property SubType:
Single Family Residence
Year Built:
2003
Status:
Active
Tax Amount:
$12,203.31
Square Feet Source:
Public Records
Special Listing Conditions:
None
Est. Maintenance Fees:
$
$ per month
Year Fixed. % Interest Rate.
| Principal + Interest: | $ |
| Monthly Tax: | $ |
| Monthly Insurance: | $ |

© 2026 OneKey MLS. All rights reserved.
Listing courtesy of OneKey MLS as distributed by MLS Grid. Based on information submitted to the MLS Grid as of 2026. All data is obtained from various sources and may not have been verified by the broker or MLS Grid. Supplied Open House Information is subject to change without notice. All information should be independently reviewed and verified for accuracy. Properties may or may not be listed by the office/agent presenting the information. OneKey MLS All rights reserved.
OneKey MLS data last updated at September 18, 2026, 9:37 PM ET
Real Estate IDX
Powered by iHomefinder