
116 Avenue B
Holbrook, NY 11741
$679,900
Beds:
3
Baths:
2
Sq. Ft.:
1,216
Type:
House
Listing #1063994
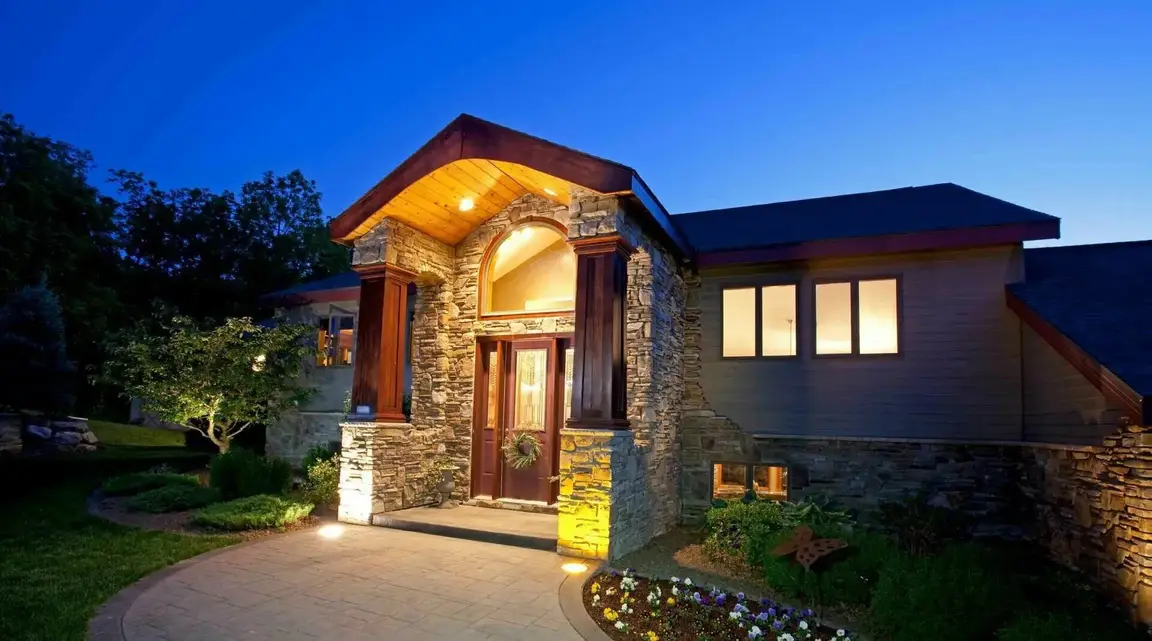
Welcome to 116 Avenue B a charming three bedroom, two bath ranch nestled on a beautifully landscaped quarter acre property in the heart of Holbrook. Offering the convenience of single level living, this inviting home features a spacious open floor plan designed for both everyday comfort and effortless entertaining. The eat in kitchen boasts an oversized center island, ample cabinetry, gas range and flowing seamlessly into the home's welcoming living spaces. A cozy wood burning fireplace adds warmth and character to the family room creating the perfect gathering place. Additional highlights include central air conditioning, natural gas heating, a recently remodeled full bath and attached one car garage. Step outside to enjoy a fully fenced backyard featuring a recently renovated deck and oversized shed. Located middle block on a quiet street on the north side of town you'll find all that you're looking for at 116 Avenue B, Holbrook.
Listing Provided by: Thomas Panebianco , BH&G R E Realty Connect 631-881-5160
Property Features
County:
Suffolk
Municipality:
Holbrook
Cross Street:
5th Ave
Total Rooms:
9
Interior:
First Floor Bedroom, First Floor Full Bath, Eat-in Kitchen, Kitchen Island, Open Floorplan, Open Kitchen, Pantry
Full Baths:
2
Number of Kitchens:
1
Has Fireplace:
Yes
Number of Fireplaces:
1
Heating:
Baseboard, Hot Water, Natural Gas
Cooling:
Central Air
Floors:
Carpet, Ceramic Tile, Vinyl
Laundry:
Laundry Room
Appliances:
Dishwasher, Dryer, Gas Range, Refrigerator, Washer
Attic Description:
Pull Stairs, Storage
Basement Description:
None
Style:
Ranch
Construction:
Frame
Water Source:
Public
Septic or Sewer:
Cesspool
Utilities:
Cable Available, Electricity Connected, Natural Gas Connected, Phone Available, Trash Collection Public, Water Connected
Parking Description:
Attached, Driveway, Garage
Has Garage:
Yes
Garage Spaces:
1
Parking Spaces:
4
Patio / Deck Description:
Deck
Is a Horse Property:
No
Lot Description:
Back Yard, Landscaped, Level, Sprinklers In Front, Sprinklers In Rear
Lot Size in Acres:
0.23
Lot Size in Sq. Ft.:
10,019
Garage Description:
Attached
Building Total Area (Sq. Ft.):
1,216
Space Number:
116
School District:
Sachem
Elementary School:
Nokomis School
Jr. High School:
Seneca Middle School
High School:
Sachem High School North
Property Type:
SFR
Property SubType:
Single Family Residence
Year Built:
1967
Status:
Active
Tax Amount:
$11,000
Square Feet Source:
CubiCasa
Special Listing Conditions:
None
Est. Maintenance Fees:
$
$ per month
Year Fixed. % Interest Rate.
| Principal + Interest: | $ |
| Monthly Tax: | $ |
| Monthly Insurance: | $ |

© 2026 OneKey MLS. All rights reserved.
Listing courtesy of OneKey MLS as distributed by MLS Grid. Based on information submitted to the MLS Grid as of 2026. All data is obtained from various sources and may not have been verified by the broker or MLS Grid. Supplied Open House Information is subject to change without notice. All information should be independently reviewed and verified for accuracy. Properties may or may not be listed by the office/agent presenting the information. OneKey MLS All rights reserved.
OneKey MLS data last updated at October 18, 2026, 3:56 PM ET
Real Estate IDX
Powered by iHomefinder