
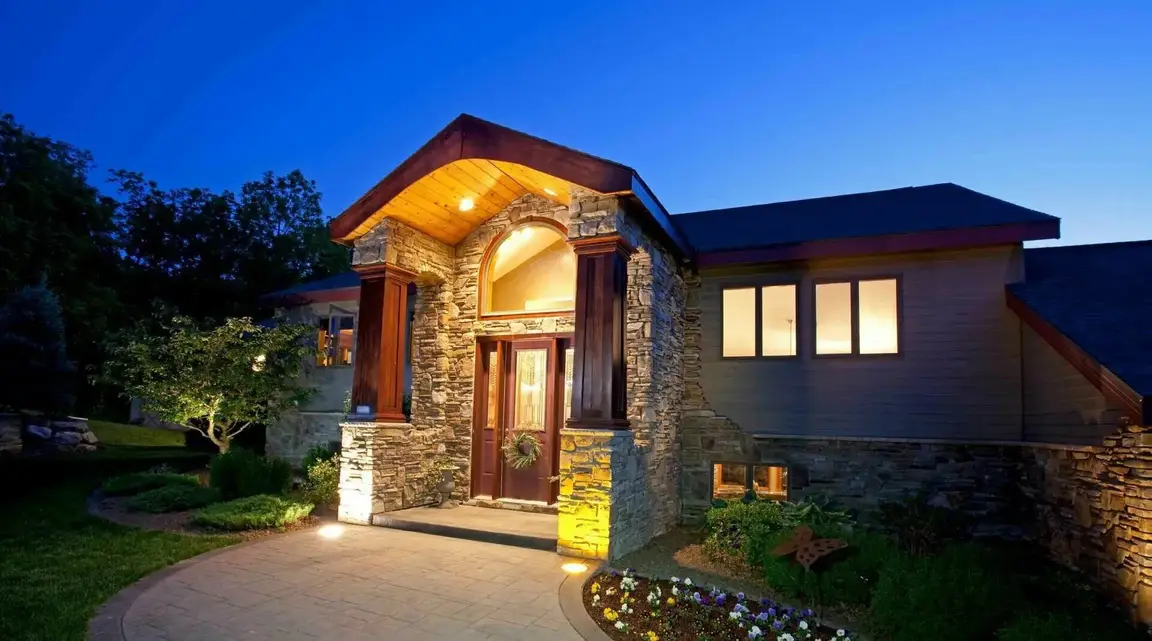
11716 229th Street
Cambria Heights, NY 11411
$839,000 (Coming Soon)
Beds:
4
Baths:
2
| 1
Sq. Ft.:
1,345
Type:
House
Listing #1058303
A Beautiful Modern 4 Bedroom Dormered Cape with Large rooms and Contemporary features. This home has a full finished Basement for Family Fun TV watching , a Reading room as well as storage for your family groceries or other items. Easy access from beside the Kitchen and from the outer side door. The first floor offers a Spacious Formal Living Room as well as a Dining Area and a Full Open Kitchen with Large and numerous cabinets. There is a Full Bath as well as 2 bedrooms on this 1st floor. On the 2nd floor there are 2 Bedrooms, the Main Bedroom and another Bedroom as well as a Full Bath. The home has many closets and lots of storage. Each room has its own Split A/C system for both A/C and Heat. The utility area in the basement has room for a washer and dryer. The utilities are easily accessible as is the sewer trap. A well manicured lawn in the backyard is both large and excellent for entertaining. A private driveway can hold3 cars and there is a Garage for storage. Overall this is an excellent home that is also close to shopping and transportation and highways. Make sure you visit this exquisite home when it hits the market.
Listing Provided by: John M. May SRS , Realty Executives Powerhouse 516-437-8080
Property Features
County:
Queens
Municipality:
Cambria Heights
Cross Street:
Linden Blvd
Directions:
Cross Island Pkwy to Linden Blvd West to 229th St South to address
Total Rooms:
7
Interior:
First Floor Bedroom, First Floor Full Bath, Granite Counters, Open Kitchen
Full Baths:
2
1/2 Baths:
1
Heating:
Electric
Cooling:
Electric
Floors:
Wood
Appliances:
Gas Range, Oven, Refrigerator, Washer, Gas Water Heater
Attic Description:
None
Basement Description:
Finished, Full, Storage Space
Has Basement:
Yes
Style:
Cape Cod
Construction:
Brick
Water Source:
Public
Septic or Sewer:
Public Sewer
Utilities:
Cable Available, Electricity Connected, Natural Gas Connected, Phone Available, Sewer Connected, Trash Collection Public, Water Connec
Parking Description:
Driveway, On Street
Has Garage:
Yes
Garage Spaces:
1
Is a Horse Property:
No
Lot Size in Acres:
0.092
Lot Size in Sq. Ft.:
4,000
Dimensions:
40 x 100
Building Total Area (Sq. Ft.):
1,345
Space Number:
11716
School District:
Queens 29
Elementary School:
Ps 176 Cambria Heights
Jr. High School:
Cambria Heights Academy
High School:
Benjamin Franklin Hs-Finance-Info
Property Type:
SFR
Property SubType:
Single Family Residence
Year Built:
1950
Status:
Coming Soon
Tax Amount:
$5,308
Square Feet Source:
Public Records
Special Listing Conditions:
None
Est. Maintenance Fees:
$
$ per month
Year Fixed. % Interest Rate.
| Principal + Interest: | $ |
| Monthly Tax: | $ |
| Monthly Insurance: | $ |

© 2026 OneKey MLS. All rights reserved.
Listing courtesy of OneKey MLS as distributed by MLS Grid. Based on information submitted to the MLS Grid as of 2026. All data is obtained from various sources and may not have been verified by the broker or MLS Grid. Supplied Open House Information is subject to change without notice. All information should be independently reviewed and verified for accuracy. Properties may or may not be listed by the office/agent presenting the information. OneKey MLS All rights reserved.
OneKey MLS data last updated at October 3, 2026, 11:41 AM ET
Real Estate IDX
Powered by iHomefinder