
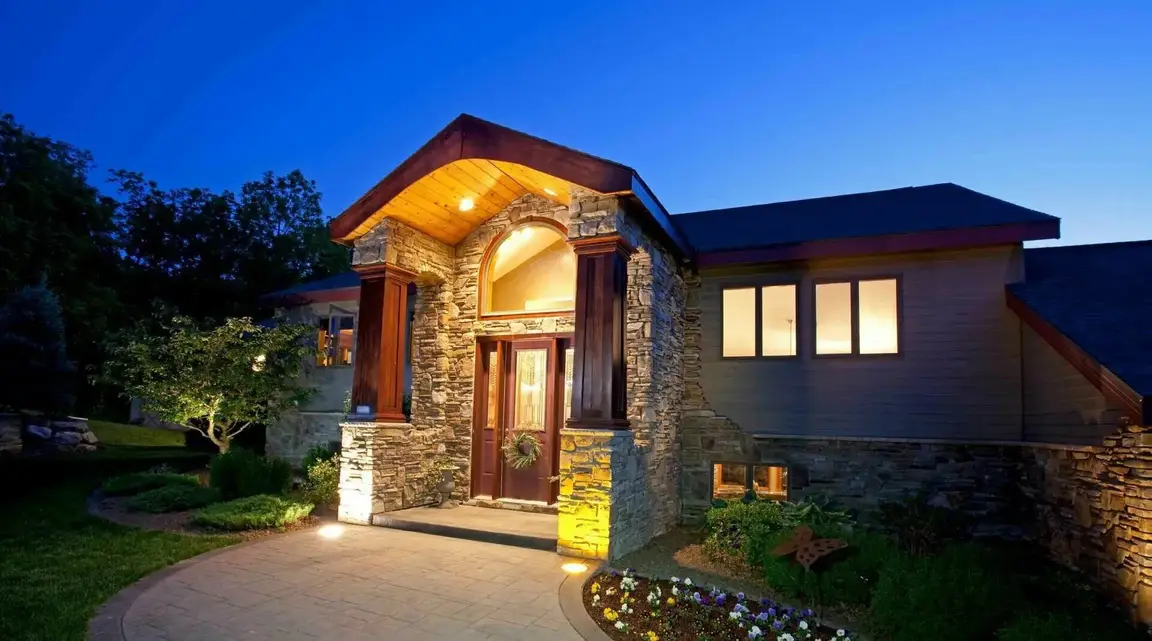
118-82 Metropolitan Avenue #6G
Kew Gardens, NY 11415
$559,000
Beds:
2
Baths:
2
Sq. Ft.:
812
Type:
Condo
Listing #1057788
Spacious 2-Bedroom Condo with Deeded Parking in Kew Gardens Welcome home to this beautifully maintained 2-bedroom condo in the heart of Kew Gardens, offering the space, convenience, and amenities you've been looking for -- including a deeded parking space! Step inside and discover a thoughtfully designed home featuring generously sized bedrooms, walk-in closets, hardwood floors throughout, and an inviting open-concept living and dining area that makes everyday living and entertaining effortless. The renovated bathrooms feature modern finishes and accents, while the kitchen is equipped with stainless-steel appliances and flows seamlessly into the living space. For added convenience, the apartment features a combo washer/dryer in the unit, eliminating the need to share laundry facilities. The spacious bedrooms provide excellent closet storage, including walk-in closets, while abundant living space gives you room to create a comfortable home office, dining area, or entertainment space. The well-maintained building is cared for by a live-in superintendent and features a polished wood-paneled lobby, video security/intercom system, convenient trash compactors on every floor, wheelchair-accessible main entrance with ramp, laundry room, and a parking garage. The building is also pet-friendly. Monthly common charges are $451.77 and include heat, water, cooking gas, groundskeeping of common areas, trash removal, and snow and ice removal. Electricity is billed separately. The 2026--2027 annual property taxes are $7,742.92 with the condominium abatement. And when it comes to convenience, the location is hard to beat. With Q10, QM18, and Q54 bus service directly accessible near the building, commuting around Queens and into Manhattan is a breeze. The Q10 provides convenient access toward JFK Airport and the Jamaica AirTrain, while the QM18 offers express service to Manhattan. With its deeded parking, spacious bedrooms, walk-in closets, renovated bathrooms, hardwood floors, in-unit washer/dryer, open layout, and exceptionally low common charges, this Kew Gardens condo offers an outstanding combination of comfort, convenience, and value. A rare opportunity to own a spacious 2-bedroom home with private parking in a well-maintained, pet-friendly building. Don't miss it!
Listing Provided by: Nadine Persaud , All Area Brokerage Inc 212-721-0707
Property Features
County:
Queens
Municipality:
Kew Gardens
Total Rooms:
4
Interior:
Elevator, Natural Woodwork
Full Baths:
2
Common Walls:
2+ Common Walls
Heating:
Baseboard
Cooling:
Wall/Window Unit(s)
Floors:
Laminate
Laundry:
In Unit
Appliances:
Refrigerator, Stainless Steel Appliance(s)
Attic Description:
None
Style:
Mid Rise
Construction:
Brick
Water Source:
Public
Septic or Sewer:
Public Sewer
Utilities:
Cable Available, Electricity Available, Natural Gas Connected, Sewer Connected, Trash Collection Public, Water Connected
Parking Description:
Assigned
Has Garage:
Yes
Garage Spaces:
1
Space Number:
118-82
School District:
Queens 27
Elementary School:
Ps 56 Harry Eichler
Jr. High School:
Ms 137 America'S School-Heroes
High School:
Richmond Hill High School
Property Type:
CND
Property SubType:
Condominium
Year Built:
2002
Status:
Active
HOA Fee:
$452
HOA Frequency:
Monthly
HOA Includes:
Gas, Heat, Water
Pets Allowed:
Yes
Tax Amount:
$5,572.44
Square Feet Source:
Plans
Special Listing Conditions:
None
Est. Maintenance Fees:
$
$ per month
Year Fixed. % Interest Rate.
| Principal + Interest: | $ |
| Monthly Tax: | $ |
| Monthly Insurance: | $ |

© 2026 OneKey MLS. All rights reserved.
Listing courtesy of OneKey MLS as distributed by MLS Grid. Based on information submitted to the MLS Grid as of 2026. All data is obtained from various sources and may not have been verified by the broker or MLS Grid. Supplied Open House Information is subject to change without notice. All information should be independently reviewed and verified for accuracy. Properties may or may not be listed by the office/agent presenting the information. OneKey MLS All rights reserved.
OneKey MLS data last updated at October 3, 2026, 12:44 PM ET
Real Estate IDX
Powered by iHomefinder