
Open House:
Oct 31, 2026, 12:00 PM -
1:30 PM
120 Kettles Lane #120
Medford, NY 11763
$619,000
Beds:
3
Baths:
2
| 1
Sq. Ft.:
2,005
Type:
Condo
Listing #1068497
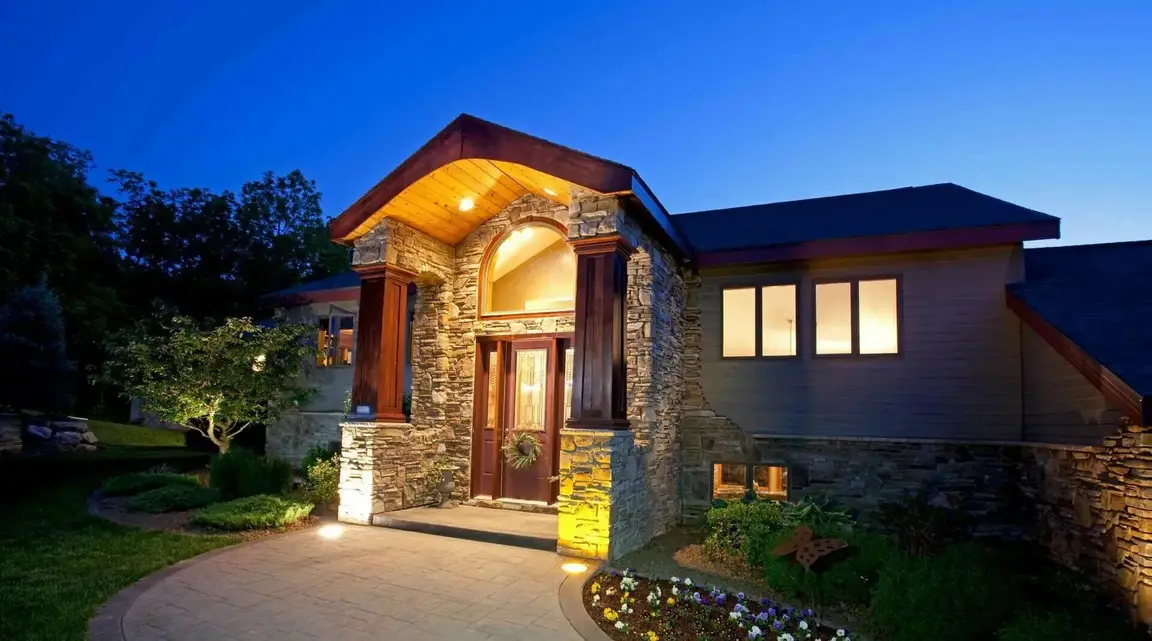
Welcome to 120 Kettles Lane, Medford, a beautifully maintained Ashton Model end-unit condominium in the gated Country Pointe community. Offering 2,005 sq. ft., this spacious 3-bedroom, 3-bath home features a main-level primary suite with a walk-in closet and en-suite bath, an eat-in kitchen with granite countertops, cherrywood cabinetry, and stainless steel appliances. Upstairs offers a versatile loft, two additional bedrooms, and a full bath. Upgrades include a new central A/C system, hot water heater, carpeting, custom window shades, low-maintenance deck, and Belgian block pavers. Additional features include a full basement, attached garage, and natural gas heating. Enjoy community amenities including two saltwater pools, a clubhouse with a fitness center, playground, tennis court, and beautifully maintained grounds. Experience comfortable, low-maintenance living in Country Pointe!
Listing Provided by: Yoan Velazquez , Real Broker NY LLC 631-403-0053
Property Features
County:
Suffolk
Complex Name:
no
Municipality:
Medford
Development:
no
Total Rooms:
7
Interior:
First Floor Bedroom, First Floor Full Bath, Breakfast Bar, Cathedral Ceiling(s), Ceiling Fan(s), Chefs Kitchen, Eat-in Kitchen, ENERGY STAR Qualified Door(s), Entrance Foyer, Formal Dining, Open Floorplan, Primary Bathroom, Master Downstairs, Recessed Lighting
Full Baths:
2
1/2 Baths:
1
Has Dining Room:
Yes
Common Walls:
End Unit
Amenities:
Clubhouse, Gated, Landscaping, Parking, Playground, Pool, Sauna, Security, Snow Removal, Spa/Hot Tub, Tennis Court(s)
Heating:
ENERGY STAR Qualified Equipment, Forced Air, Natural Gas
Cooling:
Air Purification System, Central Air, ENERGY STAR Qualified Equipment
Floors:
Carpet
Laundry:
Electric Dryer Hookup, Gas Dryer Hookup, Laundry Room
Appliances:
Dryer, Electric Cooktop, ENERGY STAR Qualified Appliances, Gas Cooktop, Humidifier, Microwave
Attic Description:
Storage
Basement Description:
Full, Unfinished
Has Basement:
Yes
Style:
Garden, Mid Rise
Construction:
Vinyl Siding
Water Source:
Public
Septic or Sewer:
Public Sewer
Utilities:
Cable Connected, Electricity Connected, Natural Gas Connected, Phone Connected, Sewer Connected, Water Connected
Community Features:
Clubhouse, Fitness Center, Gated, Playground, Pool, Tennis Court(s)
Parking Description:
Attached, Driveway, Parking Lot, Private, Open
Has Garage:
Yes
Garage Spaces:
1
Has a Pool:
Yes
Lot Size in Acres:
0.28
Lot Size in Sq. Ft.:
12,197
Space Number:
120
School District:
Patchogue-Medford
Elementary School:
Eagle Elementary School
Jr. High School:
Oregon Middle School
High School:
Patchogue-Medford High School
Property Type:
CND
Property SubType:
Condominium
Year Built:
2005
Status:
Active
HOA Fee:
$671
HOA Frequency:
Monthly
HOA Includes:
Pool Service, Sewer, Snow Removal, Trash
Pets Allowed:
Yes
Tax Amount:
$8,047.04
Square Feet Source:
Plans
Special Listing Conditions:
None
Est. Maintenance Fees:
$
$ per month
Year Fixed. % Interest Rate.
| Principal + Interest: | $ |
| Monthly Tax: | $ |
| Monthly Insurance: | $ |

© 2026 OneKey MLS. All rights reserved.
Listing courtesy of OneKey MLS as distributed by MLS Grid. Based on information submitted to the MLS Grid as of 2026. All data is obtained from various sources and may not have been verified by the broker or MLS Grid. Supplied Open House Information is subject to change without notice. All information should be independently reviewed and verified for accuracy. Properties may or may not be listed by the office/agent presenting the information. OneKey MLS All rights reserved.
OneKey MLS data last updated at October 29, 2026, 10:10 PM ET
Real Estate IDX
Powered by iHomefinder