

126 Berkshire
Rockville Centre, NY 11570
$1,200,000 (Coming Soon)
Beds:
4
Baths:
2
| 1
Sq. Ft.:
2,235
Type:
House
Listing #1070684
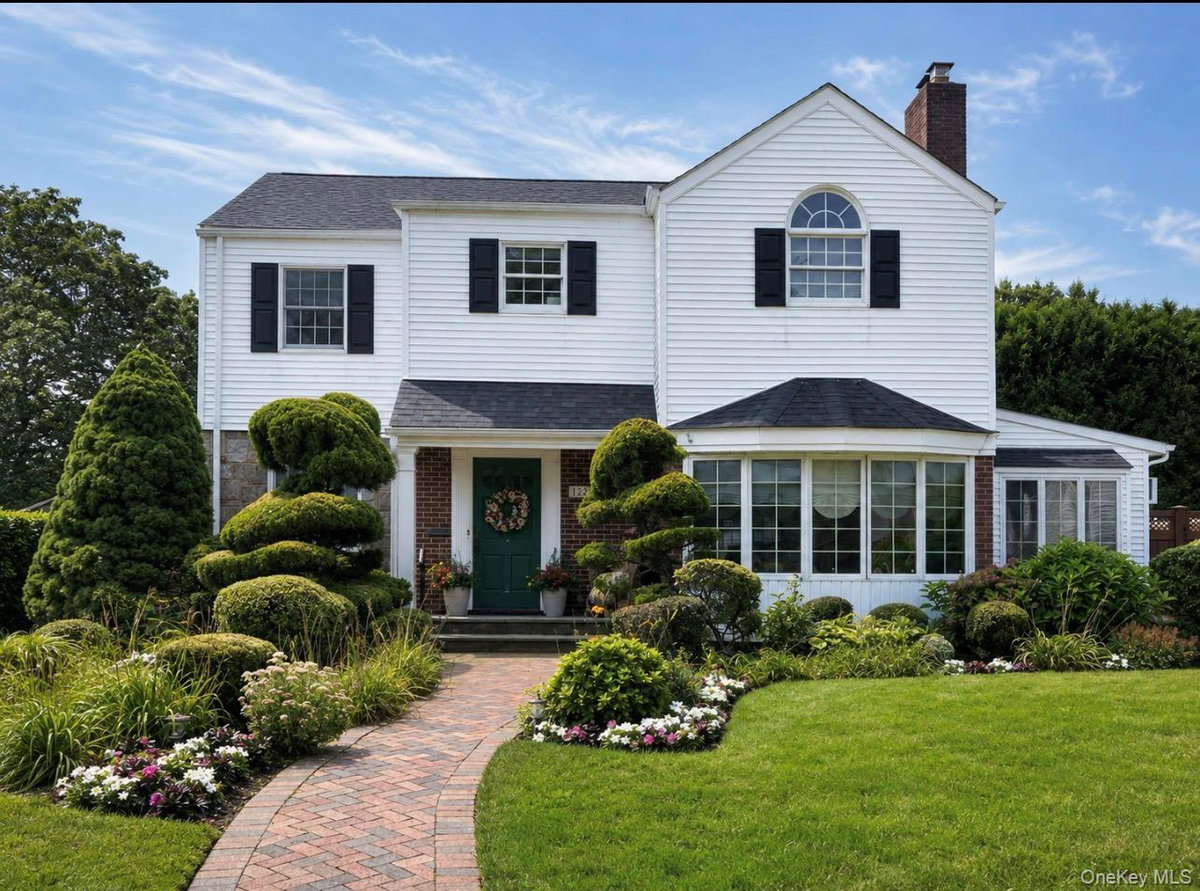
Beautifully situated on an oversized 10,000-square-foot corner property in Rockville Centre's sought-after Old Canterbury section, this iconic four-bedroom, three-bath Colonial offers timeless curb appeal and a versatile layout. Set on a fully fenced lot with a double-wide driveway, the home features hardwood floors throughout many rooms, a fully renovated eat-in kitchen, comfortable den, and gracious living room with a wood-burning fireplace. A first-floor bedroom or home office adds wonderful flexibility. Upstairs, the spacious primary bedroom features an en-suite bath with a Jacuzzi tub and separate stall shower. Two additional bedrooms and a full hall bath complete the second floor. The expansive basement, with full-height ceilings and spanning the width of the home, is partially finished and offers tremendous potential for additional recreation, fitness, work, or storage space. Rockville Centre is a vibrant incorporated village offering an exceptional array of shops restaurants and community amenities- all approx. 35 minutes into the city by LIRR.
Listing Provided by: Nancy Slavin , Douglas Elliman Real Estate 516-669-3700
Property Features
County:
Nassau
Municipality:
Rockville Centre
Cross Street:
Hempstead Avenue
Village:
Rockville Centre
Directions:
Hempstead Avenue to Berkshire Road
Total Rooms:
8
Interior:
First Floor Bedroom, Chefs Kitchen, Eat-in Kitchen, Entrance Foyer, Formal Dining, Primary Bathroom, Quartz/Quartzite Counters, Walk-In Closet(s)
Full Baths:
2
1/2 Baths:
1
Has Dining Room:
Yes
Number of Kitchens:
1
Has Fireplace:
Yes
Number of Fireplaces:
1
Heating:
Baseboard, Hot Water, Natural Gas, Steam
Cooling:
Wall/Window Unit(s)
Floors:
Carpet, Hardwood, Other
Laundry:
Gas Dryer Hookup, In Basement, Laundry Room
Appliances:
Convection Oven, Cooktop, Dishwasher, Dryer, Electric Oven, Microwave, Refrigerator, Stainless Steel Appliance(s), Washer
Attic Description:
Unfinished
Basement Description:
Partial, Storage Space
Has Basement:
Yes
Windows Description:
Bay Window(s)
Style:
Colonial
Construction:
Frame
Water Source:
Public
Septic or Sewer:
Public Sewer
Utilities:
Cable Connected, Electricity Connected, Natural Gas Connected, Trash Collection Public, Water Connected
Parking Description:
Garage, Garage Door Opener, Off Street
Has Garage:
Yes
Garage Spaces:
2
Parking Spaces:
2
Patio / Deck Description:
Patio, Porch
Lot Description:
Landscaped, Sprinklers In Front, Sprinklers In Rear
Lot Size in Acres:
0.23
Lot Size in Sq. Ft.:
10,000
Dimensions:
100 x113
Garage Description:
Garage Door Opener
Building Total Area (Sq. Ft.):
2,235
Outdoor:
Garden
Space Number:
126
School District:
Rockville Centre
Elementary School:
Hewitt School
Jr. High School:
South Side Middle School
High School:
South Side High School
Property Type:
SFR
Property SubType:
Single Family Residence
Year Built:
1949
Status:
Coming Soon
Tax Amount:
$26,525
Square Feet Source:
Other
Special Listing Conditions:
None
Est. Maintenance Fees:
$
$ per month
Year Fixed. % Interest Rate.
| Principal + Interest: | $ |
| Monthly Tax: | $ |
| Monthly Insurance: | $ |

© 2026 OneKey MLS. All rights reserved.
Listing courtesy of OneKey MLS as distributed by MLS Grid. Based on information submitted to the MLS Grid as of 2026. All data is obtained from various sources and may not have been verified by the broker or MLS Grid. Supplied Open House Information is subject to change without notice. All information should be independently reviewed and verified for accuracy. Properties may or may not be listed by the office/agent presenting the information. OneKey MLS All rights reserved.
OneKey MLS data last updated at November 5, 2026, 8:35 AM ET
Real Estate IDX
Powered by iHomefinder