
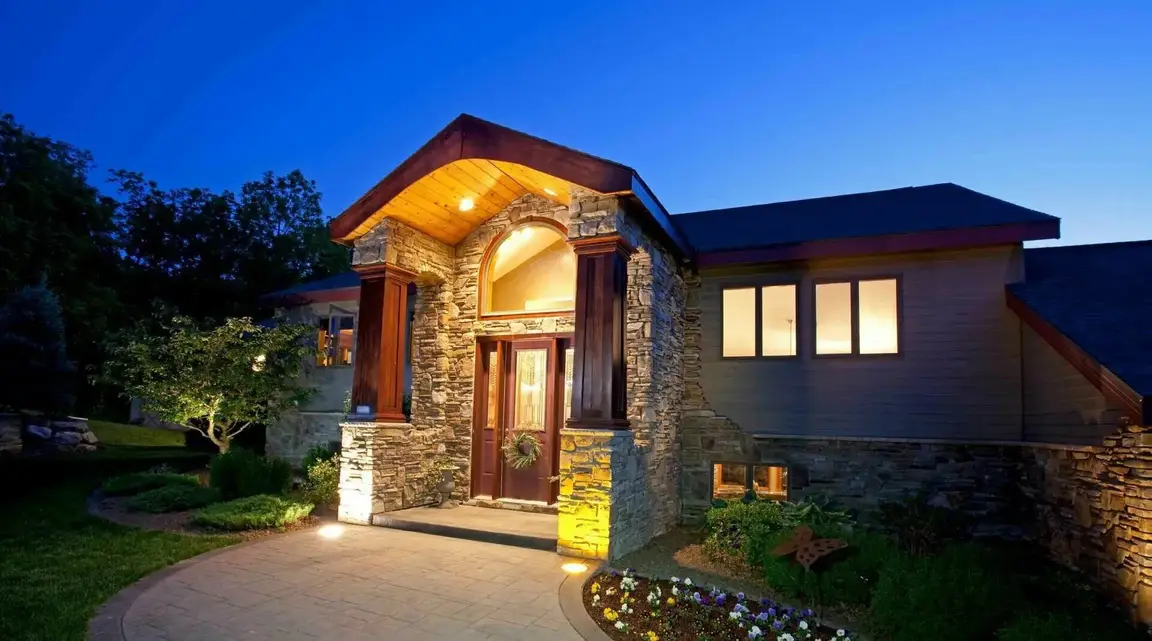
128 Crooked Hill Road
Huntington, NY 11743
$849,995
Beds:
4
Baths:
4
Sq. Ft.:
2,000
Type:
House
Listing #1052550
Welcome to 128 Crooked Hill Road -- a completely reimagined 4-bedroom, 4-full-bath residence offering the style, quality and peace of mind of new construction. Extensively renovated from top to bottom, this turnkey home features a new roof, windows, vinyl siding, plumbing, electrical service, Gleaming hardwood flooring, doors, lighting and a new two-zone heating and cooling system. At the heart of the home is a stunning designer kitchen with custom soft-close cabinetry, quartz countertops, center island with microwave drawer, Bosch refrigerator and dishwasher, and an impressive 48-inch Bertazzoni Professional Series propane range with double ovens. The spacious living room features oak hardwood floors and a wood-burning fireplace, while the formal dining room provides the perfect setting for entertaining. The primary suite offers a beautifully appointed private bath and large walk-in closet. A versatile lower level provides a recreation room, laundry area and additional usable space. Outside, enjoy a newly rebuilt and blacktopped driveway with Belgium block, new front entry and walkway, and an expansive 15' x 30' paver patio. Situated on a half-acre in Huntington, this home combines modern luxury, extensive new systems and truly move-in-ready living.
Listing Provided by: Pedro Velez , Deal House Realty Inc. 631-258-7252
Property Features
County:
Suffolk
Municipality:
Huntington
Total Rooms:
8
Interior:
First Floor Bedroom, First Floor Full Bath, Chefs Kitchen, Eat-in Kitchen, Formal Dining, Kitchen Island, Open Floorplan, Open Kitchen, Primary Bathroom, Quartz/Quartzite Counters, Recessed Lighting, Storage, Washer/Dryer Hookup
Full Baths:
4
Has Dining Room:
Yes
Heating:
Forced Air, Natural Gas
Cooling:
Central Air
Appliances:
Dishwasher, Range, Refrigerator, Stainless Steel Appliance(s)
Attic Description:
Partially Finished, Pull Stairs
Basement Description:
Finished
Has Basement:
Yes
Style:
Colonial
Is New Construction:
Yes
Construction:
Vinyl Siding
Water Source:
Public
Septic or Sewer:
Cesspool
Utilities:
Cable Available, Electricity Connected, Natural Gas Connected, Trash Collection Public, Water Connected
Parking Description:
Driveway
Lot Size in Acres:
0.5
Lot Size in Sq. Ft.:
21,780
Condition:
New Construction, Updated/Remodeled
Space Number:
128
School District:
Huntington
Elementary School:
Washington School
Jr. High School:
J Taylor Finley Middle School
High School:
Huntington High School
Property Type:
SFR
Property SubType:
Single Family Residence
Year Built:
1958
Status:
Active
Tax Amount:
$11,156.56
Square Feet Source:
Measured
Special Listing Conditions:
None
Est. Maintenance Fees:
$
$ per month
Year Fixed. % Interest Rate.
| Principal + Interest: | $ |
| Monthly Tax: | $ |
| Monthly Insurance: | $ |

© 2026 OneKey MLS. All rights reserved.
Listing courtesy of OneKey MLS as distributed by MLS Grid. Based on information submitted to the MLS Grid as of 2026. All data is obtained from various sources and may not have been verified by the broker or MLS Grid. Supplied Open House Information is subject to change without notice. All information should be independently reviewed and verified for accuracy. Properties may or may not be listed by the office/agent presenting the information. OneKey MLS All rights reserved.
OneKey MLS data last updated at September 18, 2026, 8:35 PM ET
Real Estate IDX
Powered by iHomefinder