
Open House:
Oct 24, 2026, 1:00 PM -
3:00 PM
Open House:
Oct 25, 2026, 1:00 PM -
3:00 PM
143 S Evergreen Drive
Selden, NY 11784
$539,000
Beds:
3
Baths:
2
Sq. Ft.:
1,050
Type:
House
Listing #1065406
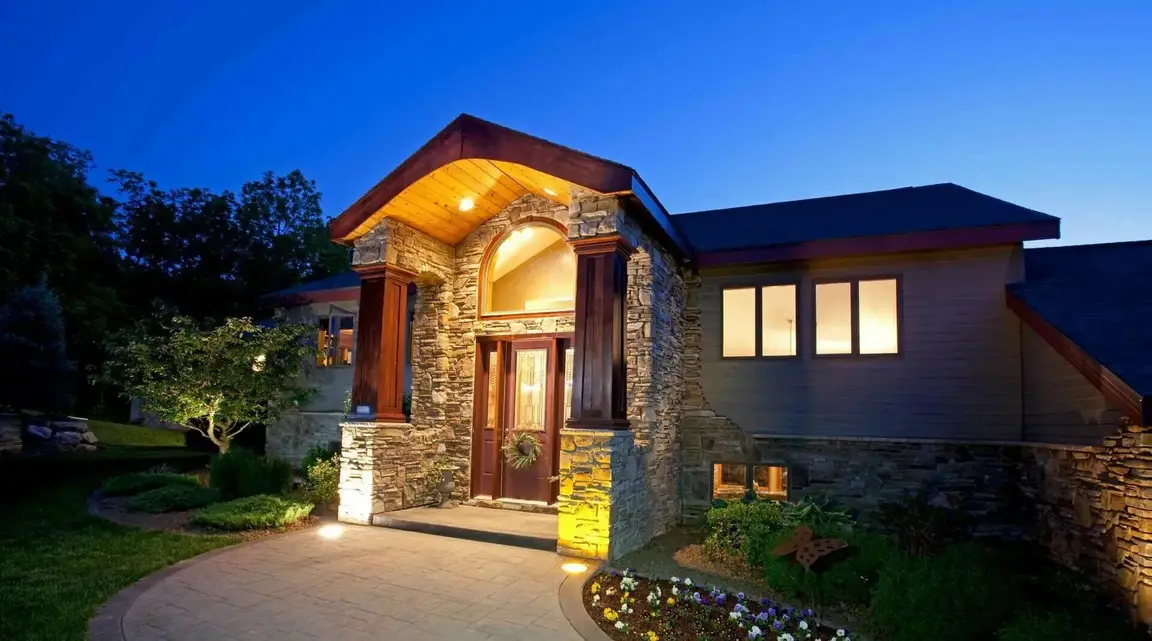
Welcome to 143 S Evergreen Dr! This well-maintained home is just what you have been looking for! The home features 3 bedrooms and 2 bathrooms with beautiful hardwood flooring and an amazing impression with the vaulted ceilings with a skylight upon entry. A tastefully updated kitchen with granite countertops and stainless-steel appliances greets you upon entry. Stay comfortable on summer days with central air conditioning throughout the home. The partially finished basement offers tons of additional space with excellent ceiling heights. An updated asphalt driveway completed in August of 2026! Pure pride of ownership, the ideal home to make your own.
Listing Provided by: Steven N. Cordella , Jones Hollow Realty Group Inc 631-650-3977
Property Features
County:
Suffolk
Municipality:
Selden
Cross Street:
Holluywood Ave
Total Rooms:
8
Interior:
First Floor Bedroom, First Floor Full Bath, Cathedral Ceiling(s), Chandelier, Granite Counters, High Ceilings, Open Floorplan, Open Kitchen, Walk-In Closet(s)
Full Baths:
2
Number of Kitchens:
1
Number of Fireplaces:
0
Heating:
Oil
Cooling:
Central Air
Floors:
Ceramic Tile, Hardwood, Laminate
Laundry:
In Basement
Appliances:
Dishwasher, Oven, Range, Refrigerator, Stainless Steel Appliance(s), Indirect Water Heater
Attic Description:
Partial
Basement Description:
Full, Partially Finished
Has Basement:
Yes
Style:
Ranch
Construction:
Batts Insulation, Vinyl Siding
Water Source:
Public
Septic or Sewer:
Cesspool
Utilities:
Cable Connected, Electricity Connected, Phone Connected, Trash Collection Public, Water Connected
Parking Description:
Driveway
Is a Horse Property:
No
Lot Size in Acres:
0.17
Lot Size in Sq. Ft.:
7,405
Condition:
Actual
Building Total Area (Sq. Ft.):
1,050
Space Number:
143
School District:
Middle Country
Elementary School:
New Lane Memorial Elementary School
Jr. High School:
Dawnwood Middle School
High School:
Centereach High School
Property Type:
SFR
Property SubType:
Single Family Residence
Year Built:
1998
Status:
Active
Tax Amount:
$10,998
Square Feet Source:
Public Records
Special Listing Conditions:
None
Est. Maintenance Fees:
$
$ per month
Year Fixed. % Interest Rate.
| Principal + Interest: | $ |
| Monthly Tax: | $ |
| Monthly Insurance: | $ |

© 2026 OneKey MLS. All rights reserved.
Listing courtesy of OneKey MLS as distributed by MLS Grid. Based on information submitted to the MLS Grid as of 2026. All data is obtained from various sources and may not have been verified by the broker or MLS Grid. Supplied Open House Information is subject to change without notice. All information should be independently reviewed and verified for accuracy. Properties may or may not be listed by the office/agent presenting the information. OneKey MLS All rights reserved.
OneKey MLS data last updated at October 21, 2026, 10:20 PM ET
Real Estate IDX
Powered by iHomefinder