
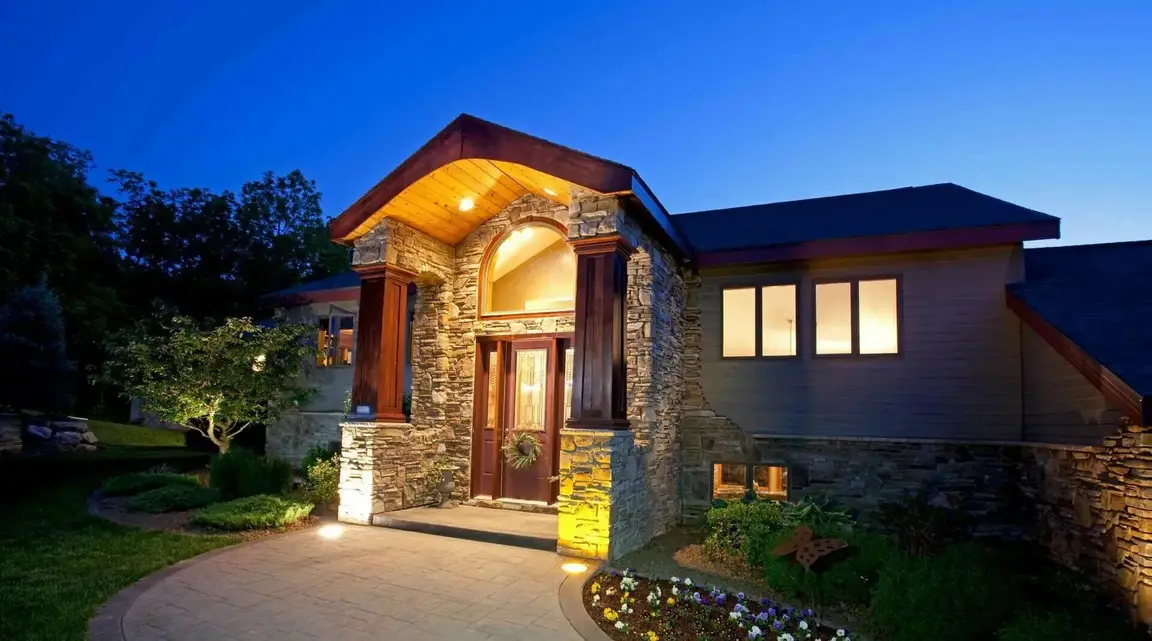
17 Adams Avenue
Bayville, NY 11709
$1,435,000 (Coming Soon)
Beds:
5
Baths:
3
Sq. Ft.:
3,685
Type:
House
Listing #1067153
A rare offering in Bayville's coveted Presidents Section, this enchanting 1920 carriage house blends timeless character with relaxed coastal elegance. Five bedrooms, three full baths, and over 3,600 square feet of living space, plus membership in the Pine Island Park Association with private beach privileges. A charming breezeway, anchored by the home's original front door, leads to an enclosed three-season veranda with a wood-paneled ceiling and beadboard detailing. The sunlit living room features hardwood floors and a gas fireplace, while the formal dining room flows easily from the kitchen. A spacious family room with a full bath and French doors to the courtyard extends the living space. Upstairs, five generously sized bedrooms include a primary bedroom with an ensuite primary bath and an expansive walk-in closet. additional full bath and a convenient laundry room complete the level. Outside, a landscaped courtyard offers a brick-paver patio, mature trees, perennial gardens, and a fire pit for evening gatherings. A garage and additional storage add everyday practicality. 17 Adams Avenue is a wonderful opportunity to embrace the quintessential Bayville coastal lifestyle. Virtually staged bedrooms, upstairs landing and veranda.
Listing Provided by: Alexis McAndrew CBR , Daniel Gale Sothebys Intl Rlty 516-626-7600
Property Features
County:
Nassau
Municipality:
Bayville
Cross Street:
Bayville Ave
Directions:
Take Bayville Avenue to Adams Avenue.
Total Rooms:
10
Interior:
First Floor Full Bath, Chefs Kitchen, Kitchen Island, Open Floorplan, Open Kitchen, Original Details, Primary Bathroom, Storage, Walk-In Closet(s)
Full Baths:
3
Number of Kitchens:
1
Has Fireplace:
Yes
Number of Fireplaces:
1
Heating:
Natural Gas
Cooling:
Wall/Window Unit(s)
Floors:
Hardwood
Laundry:
Laundry Room
Appliances:
Dishwasher, Dryer, Gas Cooktop, Oven, Refrigerator, Stainless Steel Appliance(s), Washer
Attic Description:
Pull Stairs
Basement Description:
Bilco Door(s), Storage Space, Unfinished
Has Basement:
Yes
Style:
Carriage House
Construction:
Clapboard, Shingle Siding
Water Source:
Public
Septic or Sewer:
Cesspool
Utilities:
Cable Available, Electricity Available
Parking Description:
Assigned
Has Garage:
Yes
Garage Spaces:
2
Parking Spaces:
3
Patio / Deck Description:
Covered, Patio, Porch
Is a Horse Property:
No
Lot Size in Acres:
0.155
Lot Size in Sq. Ft.:
6,742
Building Total Area (Sq. Ft.):
3,685
Space Number:
17
Waterfront Description:
Beach Access, Sound
Has Waterfront:
Yes
School District:
Locust Valley
Elementary School:
Bayville Elementary School
Jr. High School:
Locust Valley Middle School
High School:
Locust Valley High School
Property Type:
SFR
Property SubType:
Single Family Residence
Year Built:
1920
Status:
Coming Soon
HOA Fee:
$350
HOA Frequency:
Annually
HOA Includes:
Other
Tax Amount:
$15,413
Square Feet Source:
Public Records
Special Listing Conditions:
None
Exclusions:
Curtains in Primary Bedroom and family room. outdoor swing
Est. Maintenance Fees:
$
$ per month
Year Fixed. % Interest Rate.
| Principal + Interest: | $ |
| Monthly Tax: | $ |
| Monthly Insurance: | $ |

© 2026 OneKey MLS. All rights reserved.
Listing courtesy of OneKey MLS as distributed by MLS Grid. Based on information submitted to the MLS Grid as of 2026. All data is obtained from various sources and may not have been verified by the broker or MLS Grid. Supplied Open House Information is subject to change without notice. All information should be independently reviewed and verified for accuracy. Properties may or may not be listed by the office/agent presenting the information. OneKey MLS All rights reserved.
OneKey MLS data last updated at October 26, 2026, 10:06 PM ET
Real Estate IDX
Powered by iHomefinder