
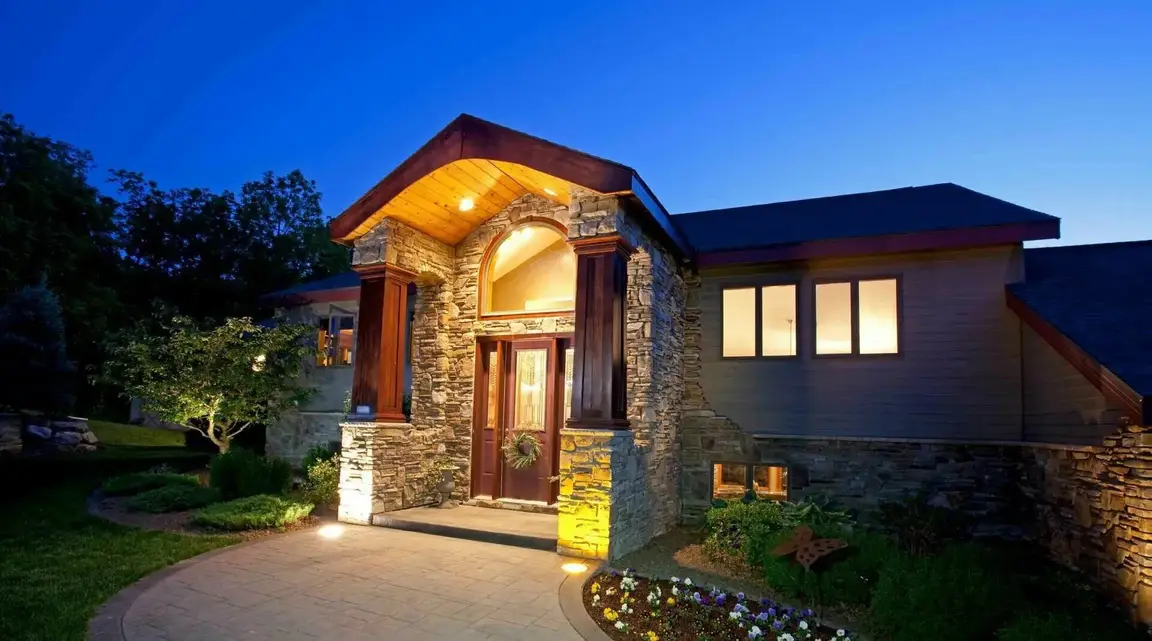
18 Jagger Lane
Westhampton, NY 11977
$4,500,000
Beds:
4
Baths:
5
| 1
Sq. Ft.:
3,323
Type:
House
Listing #1056203
1920s character meets modern architectural sophistication at 18 Jagger Lane spread out across 4 acres comprised of the main residence, a studio, a gunite pool, a pool cabana, and manicured grounds defined by mature specimen trees, curated plantings, and established landscaping that would take years-and significant investment-to achieve today. The well maintained 1929 shingled Dutch Colonial offers 3,323 SF of beautifully proportioned living space, with four bedrooms, 4.5 baths, and an attached two-car garage. The residence reflects its original architecture while incorporating the finishes and amenities expected today, including a chef's kitchen newly renovated in 2022 with a 6- burner Blue Star range and a 10'9" x 3'6" quartz island, a library with custom built-ins, multiple living spaces with fireplaces and sliders to the mahogany deck, and a private primary wing with dual baths, walk-in closets, laundry, and its own deck overlooking the magnificent pool. The second floor offers an ensuite guest bedroom and two additional bedrooms sharing a bath. Outside, a gated entrance opens to a series of distinct gardens, each unfolding into the next, creating depth, privacy, and a sense of discovery across the grounds. A separate studio serves as an office or guest retreat, complete with wide plank floors, a wood burning stove and a private garage while the 44 x 22- foot gunite pool, accessed through a garden gate, is complemented by a cabana straight out of Hollywood including a full bath, laundry, changing rooms, kitchenette, outdoor shower and twin pergolas, framing a covered outdoor living space. For the discerning buyer who understands that value is measured in acres, privacy, and provenance-this is the one. The entire estate including 4 additional adjacent lots is listed separately.
Listing Provided by: Dawn M. Litel Murphy , Corcoran 631-288-6900
Property Features
County:
Suffolk
Municipality:
Westhampton
Cross Street:
South Country Road
Directions:
GPS
Total Rooms:
11
Interior:
First Floor Bedroom, First Floor Full Bath, Built-in Features, Cathedral Ceiling(s), Ceiling Fan(s), Chefs Kitchen, Dry Bar, Entertainment Cabinets, Entrance Foyer, His and Hers Closets, Kitchen Island, Open Kitchen, Primary Bathroom, Master Downstairs, Quartz/Quartzite
Full Baths:
5
1/2 Baths:
1
Has Fireplace:
Yes
Number of Fireplaces:
2
Heating:
Forced Air, Oil
Cooling:
Central Air, Zoned
Floors:
Tile, Wood
Laundry:
In Hall, Multiple Locations
Appliances:
Dishwasher, Dryer, Electric Water Heater, Gas Range, Microwave, Refrigerator, Stainless Steel Appliance(s), Washer, Wine Refrigerator
Attic Description:
Partial
Basement Description:
Partial, Storage Space, Unfinished
Has Basement:
Yes
Windows Description:
Drapes, Screens, Shutters
Style:
Estate, Traditional
Construction:
Cedar, Shingle Siding
Water Source:
Public
Septic or Sewer:
Cesspool
Utilities:
Electricity Connected, Trash Collection Private, Water Connected
Parking Description:
Driveway, Garage, Off Street, Private
Has Garage:
Yes
Garage Spaces:
3
Patio / Deck Description:
Covered, Deck, Patio
Has a Pool:
Yes
Pool Description:
Fenced, In Ground
Other Structures:
Cabana, Garage(s), Outbuilding, Pergola
Is a Horse Property:
No
Lot Description:
Back Yard, Front Yard, Garden, Landscaped, Level, Part Wooded, Private
Lot Size in Acres:
8.36
Lot Size in Sq. Ft.:
364,183
Condition:
Updated/Remodeled
Garage Description:
Private
Building Total Area (Sq. Ft.):
3,323
Outdoor:
Awning(s), Garden
Space Number:
18
School District:
Westhampton Beach
Elementary School:
Westhampton Beach Elem School
Jr. High School:
Westhampton Middle School
High School:
Westhampton Beach Senior High Sch
Property Type:
SFR
Property SubType:
Single Family Residence
Year Built:
1929
Status:
Active
Tax Amount:
$17,967
Square Feet Source:
Public Records
Special Listing Conditions:
None
Est. Maintenance Fees:
$
$ per month
Year Fixed. % Interest Rate.
| Principal + Interest: | $ |
| Monthly Tax: | $ |
| Monthly Insurance: | $ |

© 2026 OneKey MLS. All rights reserved.
Listing courtesy of OneKey MLS as distributed by MLS Grid. Based on information submitted to the MLS Grid as of 2026. All data is obtained from various sources and may not have been verified by the broker or MLS Grid. Supplied Open House Information is subject to change without notice. All information should be independently reviewed and verified for accuracy. Properties may or may not be listed by the office/agent presenting the information. OneKey MLS All rights reserved.
OneKey MLS data last updated at September 28, 2026, 4:55 PM ET
Real Estate IDX
Powered by iHomefinder