
Open House:
Oct 31, 2026, 11:00 AM -
1:00 PM
1871 Heckscher Avenue
Bay Shore, NY 11706
$659,999
Beds:
4
Baths:
3
Sq. Ft.:
2,079
Type:
House
Listing #1063272
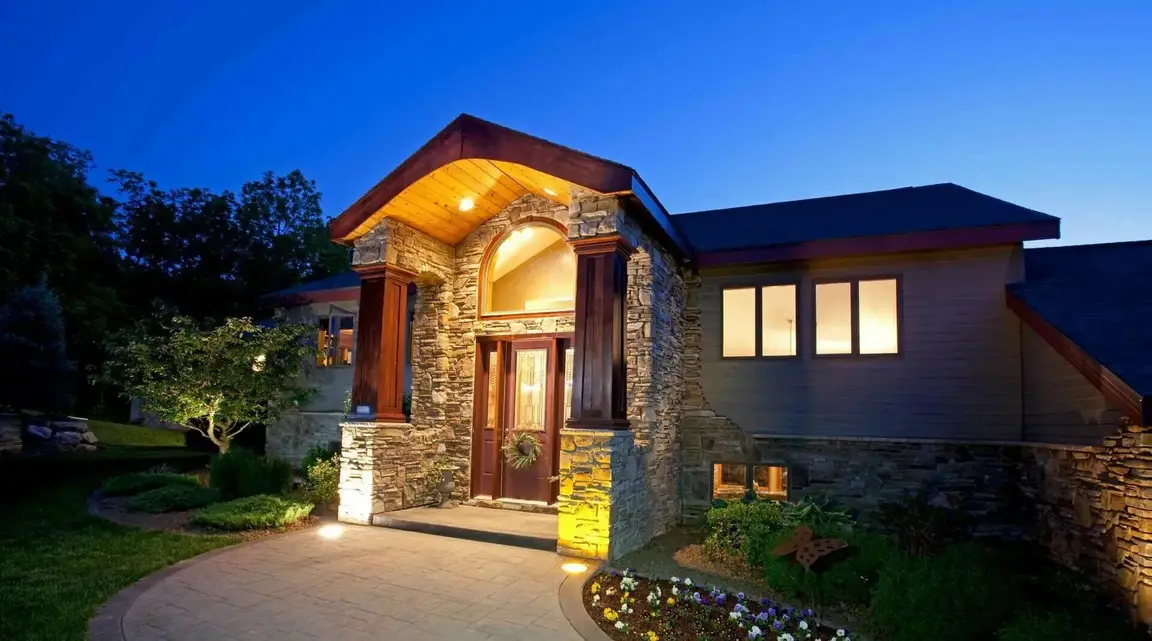
Welcome to this spacious 4-bedroom, 3-bathroom ranch nestled in the heart of Bay Shore! Designed for comfort and convenience, this home features all four bedrooms on the main level and an inviting open floor plan. The generous living room boasts a cozy wood-burning fireplace, while the formal dining room is perfect for hosting memorable gatherings. The eat-in kitchen features granite countertops, beautiful wood-tone cabinetry, and Energy Star appliances. The finished basement offers additional living space, complete with a kitchen and full bathroom, providing wonderful possibilities for extended family or guests. Step outside to a spacious backyard perfect for summer barbecues, celebrations, and outdoor entertaining! With plenty of room to spread out and endless potential to make it your own, this home is ready for its next chapter. Don't miss the opportunity to make this Bay Shore gem your own. Schedule your private showing today!
Listing Provided by: Jennifer Nyx SRES , EXP Realty 888-276-0630
Property Features
County:
Suffolk
Municipality:
Bay Shore
Total Rooms:
14
Interior:
First Floor Bedroom, Eat-in Kitchen, Formal Dining
Full Baths:
3
Has Dining Room:
Yes
Number of Kitchens:
2
Has Fireplace:
Yes
Number of Fireplaces:
1
Heating:
Oil
Cooling:
Wall/Window Unit(s)
Floors:
Hardwood
Laundry:
In Kitchen
Appliances:
Electric Range, ENERGY STAR Qualified Appliances, Microwave, Refrigerator
Attic Description:
Finished, Full
Basement Description:
Finished, Full
Has Basement:
Yes
Style:
Ranch
Construction:
Vinyl Siding
Water Source:
Public
Septic or Sewer:
Public Sewer
Utilities:
Electricity Connected, Sewer Connected, Water Connected
Parking Description:
Driveway
Lot Size in Acres:
0.47
Lot Size in Sq. Ft.:
20,473
Building Total Area (Sq. Ft.):
1,736
Space Number:
1871
School District:
Brentwood
Elementary School:
Pine Park Elementary School
Jr. High School:
West Middle School
High School:
Brentwood High School
Property Type:
SFR
Property SubType:
Single Family Residence
Year Built:
1968
Status:
Active
Tax Amount:
$9,855
Square Feet Source:
Measured
Special Listing Conditions:
None
Est. Maintenance Fees:
$
$ per month
Year Fixed. % Interest Rate.
| Principal + Interest: | $ |
| Monthly Tax: | $ |
| Monthly Insurance: | $ |

© 2026 OneKey MLS. All rights reserved.
Listing courtesy of OneKey MLS as distributed by MLS Grid. Based on information submitted to the MLS Grid as of 2026. All data is obtained from various sources and may not have been verified by the broker or MLS Grid. Supplied Open House Information is subject to change without notice. All information should be independently reviewed and verified for accuracy. Properties may or may not be listed by the office/agent presenting the information. OneKey MLS All rights reserved.
OneKey MLS data last updated at October 28, 2026, 10:07 PM ET
Real Estate IDX
Powered by iHomefinder