
2 Hidden Pond Drive
Old Westbury, NY 11568
$7,750,000 (Coming Soon)
Beds:
7
Baths:
8
| 1
Sq. Ft.:
7,500
Type:
House
Listing #1052387
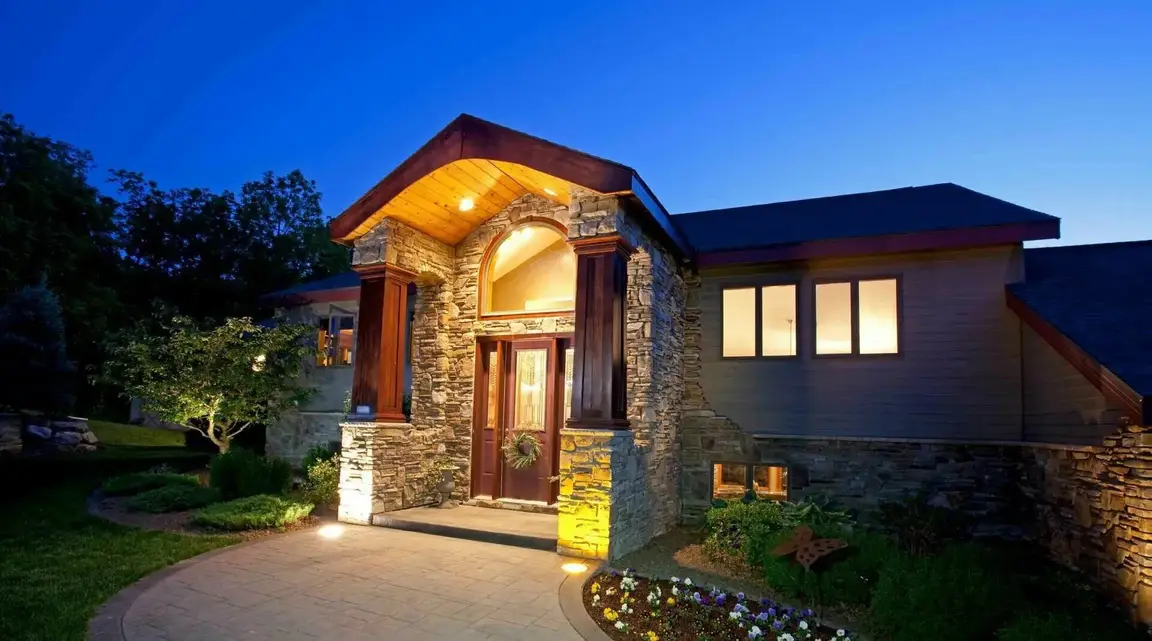
Set within the gated community of Hidden Pond, one of Old Westbury's most prestigious developments, this custom shingle-style residence was built by Stewart Senter in 2014, with architecture by AM Sutton Associates. Approached by a cobblestone-banded circular drive, the exterior carries a signature turret, a new cedar-shake roof, copper leaders, and new Pella windows. Inside, roughly 7,500 square feet hold the kind of detail that only shows up in a house built to keep. The two-story entry sets the tone, with a barrel-vaulted ceiling and a curved staircase beneath a wall of arched glass. Off the foyer, a formal living room sits under a coffered ceiling around a marble fireplace. The family room opens to the pool through walls of glass, centered on a second fireplace framed in custom marble. The formal dining room stands on its own: herringbone floors with a mahogany inlay, hand-applied lime-wash walls, and a coffered ceiling finished in high-gloss lacquer. The kitchen is finished with custom cabinetry, marble counters and a full slab backsplash, a large center island, and a Sub-Zero and Wolf appliance suite. A butler's pantry connects it to the entertaining rooms. All seven bedrooms are en-suite, each with its own bath and radiant heat. Among them are a first-floor suite and a private primary under a vaulted, shiplapped ceiling, with a linear gas fireplace, a private terrace, and a spa bath in marble and mosaic tile. A barrel-vaulted gallery with a curved balustrade overlooks the entry below. The lower level is given over to wellness and recreation: a movie theater, a gym and wellness chamber with a cold plunge and a sauna offering both infrared and traditional heat, a home office, a gaming room, and a kids' playroom. The laundry room runs two full washer and dryer sets and a Laundry Jet Swift system, a vacuum-powered network with intake ports throughout the house that sends laundry straight to the machines, no chutes or hampers required. Throughout, the house is wired to a modern standard, with Lutron lighting and shades, Sonos audio, a full-house generator, and natural gas service. A three-car garage with carriage doors and EV charging completes the property. Outside, a gunite pool and spa anchor a bluestone terrace off a covered loggia, with mature gardens and landscape lighting set against a private, wooded 2.51-acre backdrop. Minutes from the top Gold Coast country clubs and schools, and just 25 miles from Manhattan, 2 Hidden Pond Drive offers privacy and finish rarely found together.
Listing Provided by: Zachary Elliott , Nest Seekers LLC 516-922-2878
Property Features
County:
Nassau
Complex Name:
Hidden Pond
Municipality:
Old Westbury
Development:
Hidden Pond
Directions:
GPS
Total Rooms:
15
Interior:
First Floor Bedroom, First Floor Full Bath, Beamed Ceilings, Breakfast Bar, Built-in Features, Cathedral Ceiling(s), Chefs Kitchen, Double Vanity, Eat-in Kitchen, Entrance Foyer, Formal Dining, High Ceilings, His and Hers Closets, Primary Bathroom, Recessed Lighting, Sma
Full Baths:
8
1/2 Baths:
1
Has Dining Room:
Yes
Number of Kitchens:
1
Has Fireplace:
Yes
Number of Fireplaces:
3
Heating:
Hot Air, Natural Gas, Radiant, Radiant Floor
Cooling:
Central Air
Floors:
Hardwood
Laundry:
Laundry Room
Appliances:
Stainless Steel Appliance(s)
Attic Description:
See Remarks
Basement Description:
Finished, Full
Has Basement:
Yes
Style:
Colonial
Construction:
Cedar, Stone
Water Source:
Public
Septic or Sewer:
Public Sewer
Utilities:
Natural Gas Connected
Parking Description:
Attached, Driveway, Garage
Has Garage:
Yes
Garage Spaces:
3
Patio / Deck Description:
Covered, Patio, Terrace
Has a Pool:
Yes
Pool Description:
Pool/Spa Combo
Is a Horse Property:
No
Lot Size in Acres:
2.512
Lot Size in Sq. Ft.:
109,406
Garage Description:
Attached
Space Number:
2
School District:
Jericho
Elementary School:
George A Jackson School
Jr. High School:
Jericho Middle School
High School:
Jericho Senior High School
Property Type:
SFR
Property SubType:
Single Family Residence
Year Built:
2014
Status:
Coming Soon
HOA Fee:
$2,700
HOA Frequency:
Annually
HOA Includes:
Other
Tax Amount:
$109,708.11
Square Feet Source:
Other
Special Listing Conditions:
None
Est. Maintenance Fees:
$
$ per month
Year Fixed. % Interest Rate.
| Principal + Interest: | $ |
| Monthly Tax: | $ |
| Monthly Insurance: | $ |

© 2026 OneKey MLS. All rights reserved.
Listing courtesy of OneKey MLS as distributed by MLS Grid. Based on information submitted to the MLS Grid as of 2026. All data is obtained from various sources and may not have been verified by the broker or MLS Grid. Supplied Open House Information is subject to change without notice. All information should be independently reviewed and verified for accuracy. Properties may or may not be listed by the office/agent presenting the information. OneKey MLS All rights reserved.
OneKey MLS data last updated at September 18, 2026, 9:37 PM ET
Real Estate IDX
Powered by iHomefinder