
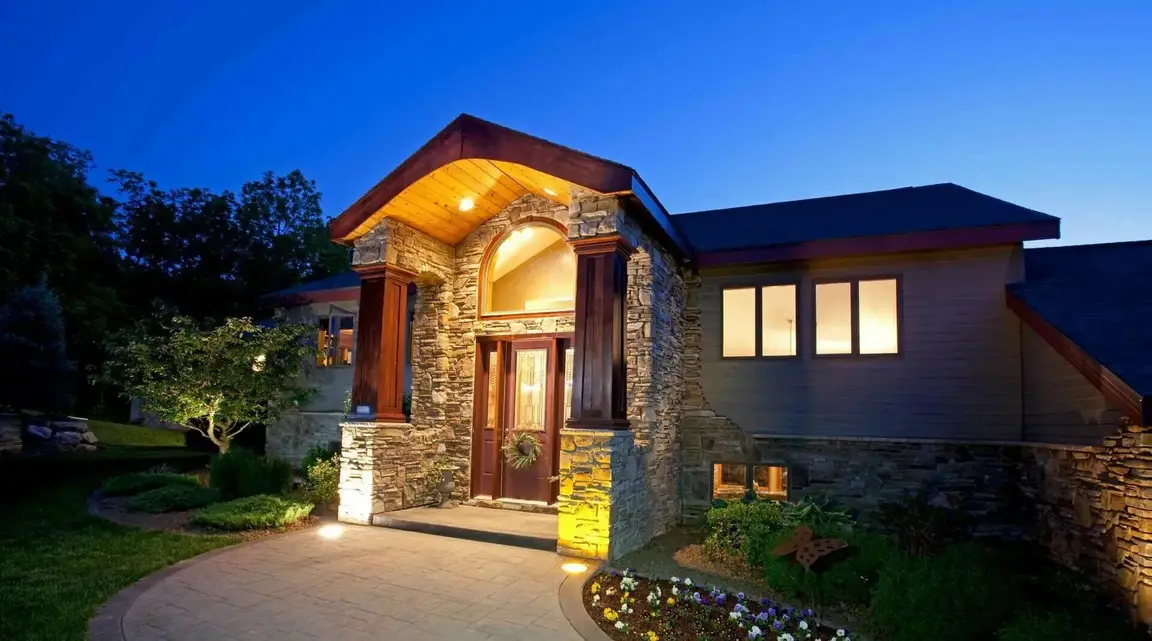
26 Ford Drive W
Massapequa, NY 11758
$749,500
Beds:
4
Baths:
2
| 1
Sq. Ft.:
1,810
Type:
House
Listing #1072454
Beautiful Multi= Split level house in Massapequa. House for a large family .First level features Family Room, Dining Room, Eat in Kitchen, Den, 1/2 bath and laundry hook up. Second Level has 2 bedrooms including Master bedroom and 1 full bathroom. Third Level has 2 additional bedrooms and full bath. Very Large house need some upgrades, selling "as is " condition.
Listing Provided by: Satyanand Arjun , Arjun Home Realty Corp 718-847-4600
Property Features
County:
Nassau
Municipality:
Massapequa
Total Rooms:
10
Interior:
Eat-in Kitchen, Formal Dining, Primary Bathroom
Full Baths:
2
1/2 Baths:
1
Has Dining Room:
Yes
Number of Kitchens:
1
Heating:
Hot Air, Natural Gas
Cooling:
Wall/Window Unit(s)
Floors:
Hardwood
Appliances:
ENERGY STAR Qualified Appliances, Gas Range, Microwave, Refrigerator, Stainless Steel Appliance(s)
Attic Description:
Storage
Basement Description:
Partially Finished
Has Basement:
Yes
Style:
Split Level
Construction:
Vinyl Siding
Water Source:
Public
Septic or Sewer:
Public Sewer
Utilities:
Electricity Connected, Natural Gas Connected
Parking Description:
Attached, Private
Has Garage:
Yes
Garage Spaces:
1
Parking Spaces:
3
Lot Size in Acres:
0.152
Lot Size in Sq. Ft.:
6,600
Building Total Area (Sq. Ft.):
1,852
Space Number:
26
School District:
Amityville
Elementary School:
Northeast School
Jr. High School:
Edmund W Miles Middle School
High School:
Amityville Memorial High School
Property Type:
SFR
Property SubType:
Single Family Residence
Year Built:
1956
Status:
Active
Tax Amount:
$12,598.12
Square Feet Source:
Other
Special Listing Conditions:
None
Est. Maintenance Fees:
$
$ per month
Year Fixed. % Interest Rate.
| Principal + Interest: | $ |
| Monthly Tax: | $ |
| Monthly Insurance: | $ |

© 2026 OneKey MLS. All rights reserved.
Listing courtesy of OneKey MLS as distributed by MLS Grid. Based on information submitted to the MLS Grid as of 2026. All data is obtained from various sources and may not have been verified by the broker or MLS Grid. Supplied Open House Information is subject to change without notice. All information should be independently reviewed and verified for accuracy. Properties may or may not be listed by the office/agent presenting the information. OneKey MLS All rights reserved.
OneKey MLS data last updated at November 14, 2026, 6:00 PM ET
Real Estate IDX
Powered by iHomefinder