
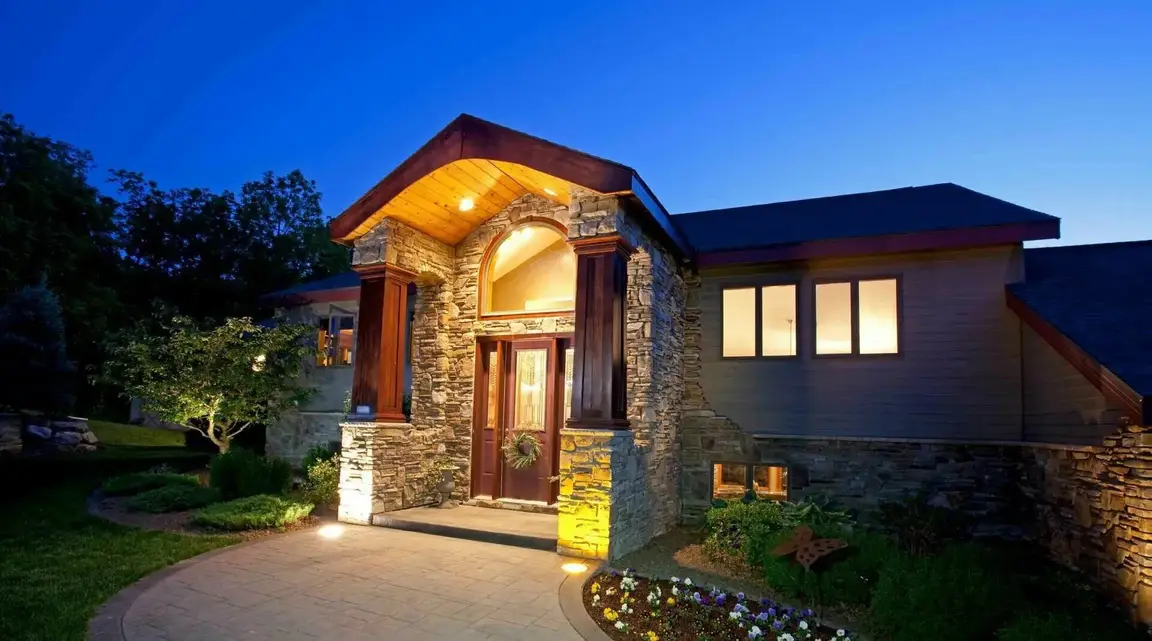
276 N Main Street
Southampton, NY 11968
$8,195,000
Beds:
7
Baths:
9
| 1
Sq. Ft.:
6,500
Type:
House
Listing #852599
This stunning modern home offers luxurious living on 1.17+\- acres with 7 spacious bedrooms and 9.5 elegant bathrooms; a rare opportunity to own an expansive, newly constructed, custom-built home in the Village of Southampton, with ample room to expand living area.. A grand entrance unfolds into a double-height foyer that transitions into an open living room, formal dining area, and eat-in gourmet kitchen with top-of-the line appliances. A junior primary suite with floor-to-ceiling pocket doors, a full bath, and laundry/mudroom completes the first floor. Upstairs, a primary suite with private balcony, two walk-in closets also includes a spa bath with tub, glass shower, and double vanity; three additional generously sized en-suite bedrooms finishes the second floor. The fully finished lower level is an ideal retreat for relaxation and entertainment. A separate entryway leads to the state-of-the-art fitness center with a sauna, a den, and two ensuite bedrooms. Outdoors, a stunning heated gunite 20x60 pool is surrounded by a bluestone patio and overlooks a lush, rolling lawn. Other features include three fireplaces, a three-car garage, built-in sound system, extra high ceilings, and the finest level of luxury finishes. All overflowing with natural light, this home is ideal for the Hamptons lifestyle. Conveniently located close to ocean beaches as well as Southampton Village restaurants and shops., Additional information: Interior Features:Lr/Dr
Listing Provided by: Christopher J. Burnside , Brown Harris Stevens Hamptons 631-537-2727
Property Features
County:
Suffolk
Municipality:
Southampton
Cross Street:
Main Street
Total Rooms:
12
Interior:
Cathedral Ceiling(s), Eat-in Kitchen, Entrance Foyer, Sauna, Walk-In Closet(s), Formal Dining, First Floor Bedroom, Primary Bathroom, Central Vacuum
Full Baths:
9
1/2 Baths:
1
Has Dining Room:
Yes
Number of Kitchens:
1
Has Fireplace:
Yes
Number of Fireplaces:
3
Heating:
Propane, Forced Air
Cooling:
Central Air
Floors:
Hardwood
Appliances:
Tankless Water Heater, Dishwasher, Dryer
Attic Description:
None
Basement Description:
Walk-Out Access, Finished
Has Basement:
Yes
Style:
Modern
Is New Construction:
Yes
Construction:
Frame
Water Source:
Public
Septic or Sewer:
Septic Tank
Utilities:
Cable Connected, Electricity Connected, Natural Gas Available
Community Features:
Fitness Center
Parking Description:
Private, Detached, Garage Door Opener
Has Garage:
Yes
Garage Spaces:
3
Patio / Deck Description:
Deck, Patio
Has a Pool:
Yes
Pool Description:
In Ground
Lot Description:
Sprinklers In Front, Sprinklers In Rear, Near Shops
Lot Size in Sq. Ft.:
50,965
Dimensions:
1.17
Condition:
New Construction
Garage Description:
Garage Door Opener, Private
Outdoor:
Balcony
Space Number:
276
School District:
Southampton
Elementary School:
Southampton Elementary School
Jr. High School:
Southampton Intermediate School
High School:
Southampton High School
Property Type:
SFR
Property SubType:
Single Family Residence
Year Built:
2023
Status:
Active
Tax Amount:
$16,920
Square Feet Source:
Other
Special Listing Conditions:
None
Est. Maintenance Fees:
$
$ per month
Year Fixed. % Interest Rate.
| Principal + Interest: | $ |
| Monthly Tax: | $ |
| Monthly Insurance: | $ |

© 2026 OneKey MLS. All rights reserved.
Listing courtesy of OneKey MLS as distributed by MLS Grid. Based on information submitted to the MLS Grid as of 2026. All data is obtained from various sources and may not have been verified by the broker or MLS Grid. Supplied Open House Information is subject to change without notice. All information should be independently reviewed and verified for accuracy. Properties may or may not be listed by the office/agent presenting the information. OneKey MLS All rights reserved.
OneKey MLS data last updated at October 7, 2026, 2:51 PM ET
Real Estate IDX
Powered by iHomefinder