
34 Cary Road
Great Neck, NY 11021
$1,675,000
Beds:
4
Baths:
2
| 1
Sq. Ft.:
1,975
Type:
House
Listing #1075327
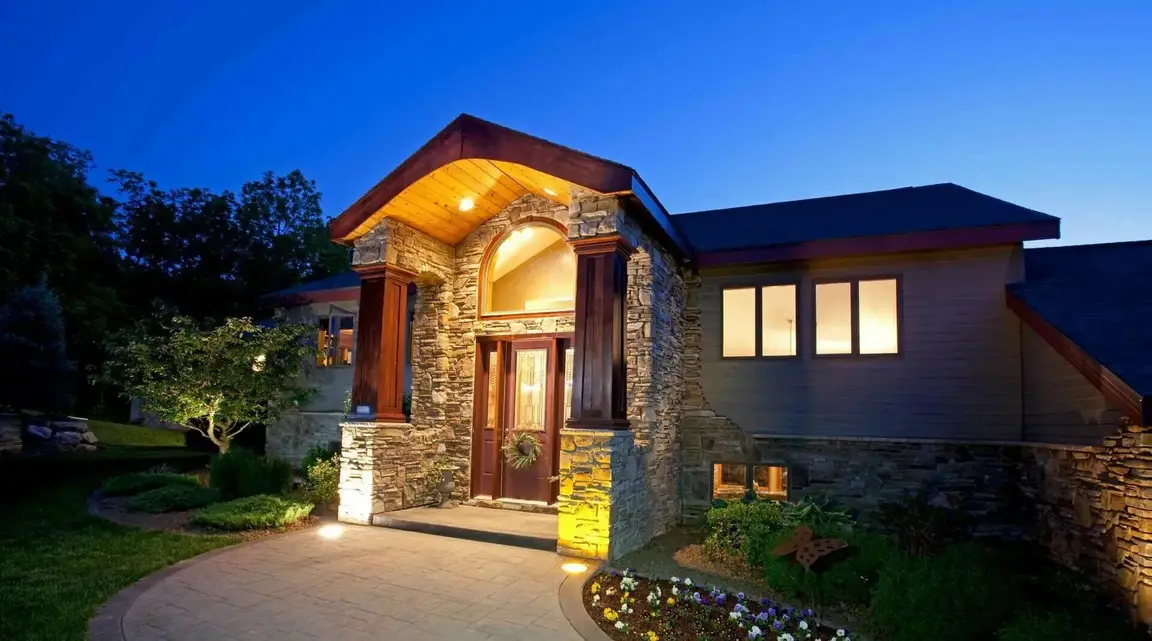
Welcome to 34 Cary Road, a charming 4-bedroom, 2.5-bath Colonial situated on a 60x100 property in the desirable Village of Great Neck. This inviting home offers a spacious and versatile layout featuring a sun-filled living room with a wood-burning fireplace and beautiful stained-glass accents, a formal dining room with sliding doors leading to an expansive rear deck, and a separate family room. The recently updated kitchen features white cabinetry, quartz countertops, stainless steel appliances, and a convenient breakfast area. A combination of original hardwood and updated flooring adds warmth and character throughout. Upstairs, you'll find four generously sized bedrooms, including a spacious primary bedroom with an en-suite bath. The lower level offers legally finished storage space, along with laundry and utilities. Enjoy outdoor entertaining on the spacious rear deck overlooking the backyard. Additional highlights include a generous driveway and access to the Great Neck Park District, including the Parkwood Sports Complex. Conveniently located near shopping, dining, parks, and transportation. Zoned for E.M. Baker Elementary School, Great Neck North Middle School, and Great Neck North High School. A wonderful opportunity to enjoy comfortable living in a sought-after Great Neck location!
Listing Provided by: Mitra Mirjani , Selective Properties Inc 516-498-1800
Property Features
County:
Nassau
Municipality:
Great Neck
Village:
Great Neck
Total Rooms:
8
Interior:
Eat-in Kitchen, Formal Dining, Primary Bathroom, Quartz/Quartzite Counters, Recessed Lighting, Storage, Washer/Dryer Hookup
Full Baths:
2
1/2 Baths:
1
Has Dining Room:
Yes
Has Fireplace:
Yes
Number of Fireplaces:
1
Heating:
Natural Gas
Cooling:
Wall/Window Unit(s)
Laundry:
In Basement, Laundry Room
Appliances:
Dishwasher, Dryer, Gas Cooktop, Gas Oven, Gas Range, Microwave, Oven, Range, Stainless Steel Appliance(s), Washer
Attic Description:
Storage, Unfinished
Basement Description:
See Remarks, Storage Space
Has Basement:
Yes
Style:
Colonial
Construction:
Brick, Frame
Water Source:
Public
Septic or Sewer:
Public Sewer
Utilities:
Electricity Connected, Natural Gas Connected, Sewer Connected, Trash Collection Public, Water Connected
Parking Description:
Driveway
Lot Size in Acres:
0.138
Lot Size in Sq. Ft.:
6,000
Condition:
Updated/Remodeled
Space Number:
34
School District:
Great Neck
Elementary School:
E M Baker School
Jr. High School:
Great Neck North Middle School
High School:
Great Neck North High School
Property Type:
SFR
Property SubType:
Single Family Residence
Year Built:
1938
Status:
Active
Tax Amount:
$18,058
Square Feet Source:
Public Records
Special Listing Conditions:
None
Est. Maintenance Fees:
$
$ per month
Year Fixed. % Interest Rate.
| Principal + Interest: | $ |
| Monthly Tax: | $ |
| Monthly Insurance: | $ |

© 2026 OneKey MLS. All rights reserved.
Listing courtesy of OneKey MLS as distributed by MLS Grid. Based on information submitted to the MLS Grid as of 2026. All data is obtained from various sources and may not have been verified by the broker or MLS Grid. Supplied Open House Information is subject to change without notice. All information should be independently reviewed and verified for accuracy. Properties may or may not be listed by the office/agent presenting the information. OneKey MLS All rights reserved.
OneKey MLS data last updated at November 18, 2026, 8:05 PM ET
Real Estate IDX
Powered by iHomefinder