
Open House:
Sep 19, 2026, 1:30 PM -
3:00 PM
3414 Manchester Road
Wantagh, NY 11793
$1,749,000
Beds:
4
Baths:
2
| 1
Sq. Ft.:
3,982
Type:
House
Listing #1052591
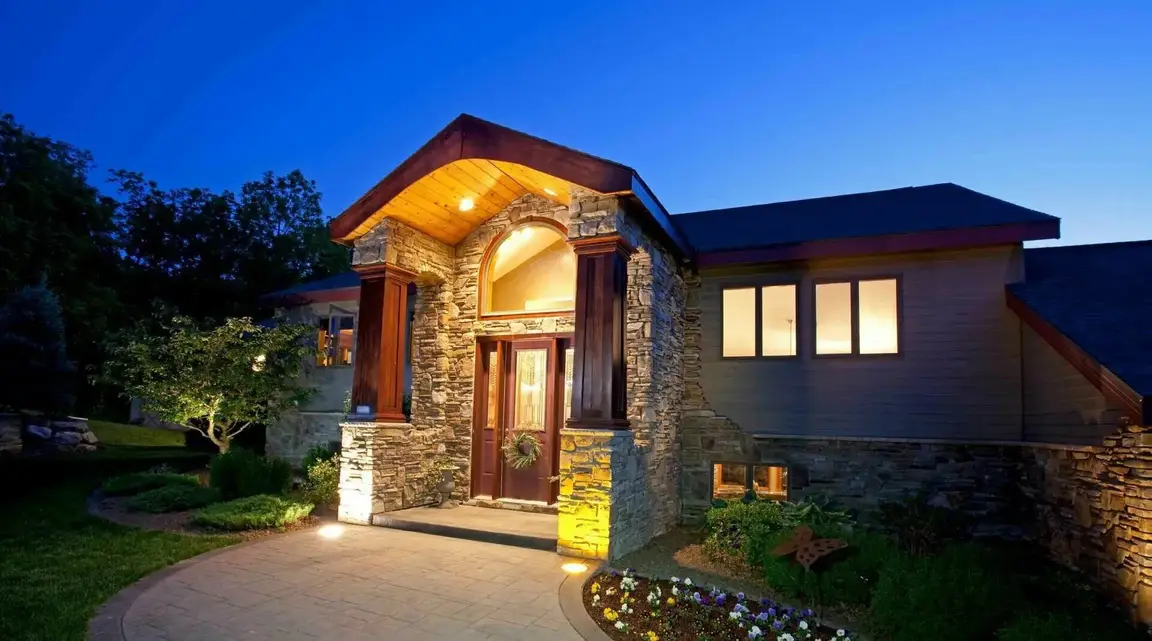
Welcome to 3414 Manchester Drive, an impressive custom-built home offering approximately 4,000 square feet of beautifully designed living space in the highly sought-after Wantagh Woods neighborhood. Built in 2005 and situated on a 100 x 100 lot, this spacious residence was thoughtfully created for comfortable everyday living and effortless entertaining. The main level features a bright and inviting living room, formal dining room, powder room, and a generous kitchen and great room with plenty of space to gather, host family and friends, and enjoy everyday living. Upstairs, you'll find four spacious, sun-filled bedrooms along with a dedicated home office. The serene primary suite is a true retreat, complete with an oversized walk-in closet and a spa-like en-suite bath. Each additional bedroom offers generous closet space, and a conveniently located second-floor laundry room makes daily living that much easier. The finished lower level is truly an entertainer's paradise, featuring a separate outside entrance, private movie theater, home gym, custom sports bar with detailed millwork, and an additional play and recreation area--offering incredible flexibility for entertaining, relaxing, and recreation. Outside, the backyard is your own private resort. An in-ground pool, tiki bar, beautiful paver patio, and multiple seating and gathering areas create the perfect setting for summer entertaining, outdoor dining, and relaxing with family and friends. Offering exceptional space, thoughtful amenities, and a prime location in one of Wantagh's most popular neighborhoods, 3414 Manchester Drive is a special opportunity to enjoy custom living both inside and out.
Listing Provided by: Matthew Heaney , Compass Greater NY LLC 516-408-2231
Property Features
County:
Nassau
Municipality:
Wantagh
Total Rooms:
11
Interior:
Chefs Kitchen, Crown Molding, Eat-in Kitchen, Entrance Foyer, Formal Dining, Granite Counters, Kitchen Island, Open Kitchen, Primary Bathroom, Soaking Tub, Storage
Full Baths:
2
1/2 Baths:
1
Has Dining Room:
Yes
Heating:
Forced Air
Cooling:
None
Appliances:
Dryer, Gas Oven, Oven, Refrigerator, Stainless Steel Appliance(s), Washer
Attic Description:
None
Basement Description:
Finished
Has Basement:
Yes
Style:
Colonial
Construction:
Frame
Water Source:
Private
Septic or Sewer:
Public Sewer
Utilities:
Cable Available, Electricity Connected, Natural Gas Connected, Phone Connected, Sewer Connected, Trash Collection Public, Water Connec
Parking Description:
Driveway, Garage
Has Garage:
Yes
Garage Spaces:
2
Lot Size in Acres:
0.23
Lot Size in Sq. Ft.:
10,000
Building Total Area (Sq. Ft.):
4,053
Space Number:
3414
School District:
Wantagh
Elementary School:
Wantagh School
Jr. High School:
Wantagh Middle School
High School:
Wantagh Senior High School
Property Type:
SFR
Property SubType:
Single Family Residence
Year Built:
2005
Status:
Active
Tax Amount:
$31,589.93
Square Feet Source:
Public Records
Special Listing Conditions:
None
Est. Maintenance Fees:
$
$ per month
Year Fixed. % Interest Rate.
| Principal + Interest: | $ |
| Monthly Tax: | $ |
| Monthly Insurance: | $ |

© 2026 OneKey MLS. All rights reserved.
Listing courtesy of OneKey MLS as distributed by MLS Grid. Based on information submitted to the MLS Grid as of 2026. All data is obtained from various sources and may not have been verified by the broker or MLS Grid. Supplied Open House Information is subject to change without notice. All information should be independently reviewed and verified for accuracy. Properties may or may not be listed by the office/agent presenting the information. OneKey MLS All rights reserved.
OneKey MLS data last updated at September 18, 2026, 9:37 PM ET
Real Estate IDX
Powered by iHomefinder