
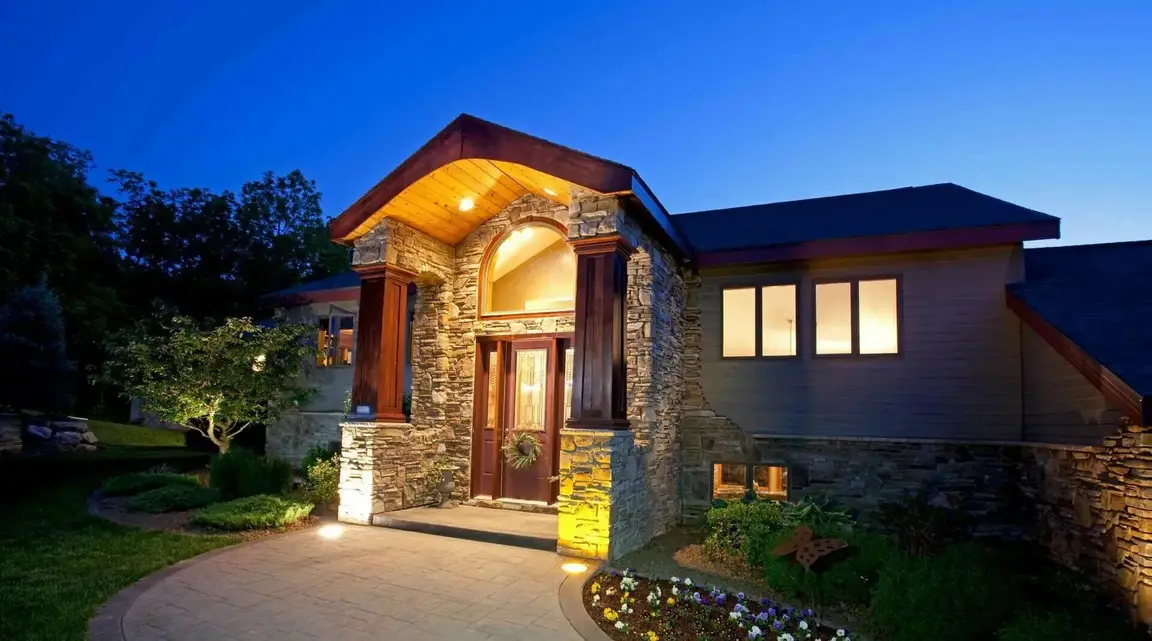
412 Weymouth Court #B
Ridge, NY 11961
$415,000
Beds:
2
Baths:
1
Sq. Ft.:
1,036
Type:
House
Listing #1072675
Welcome to this move-in ready, fully updated Oakmont model offering seamless one-level living in the desirable 55+ gated community of Leisure Village! Nestled on a quiet cul-de-sac, this home features a gorgeous chef's kitchen complete with granite countertop ,tile backsplash, a matching granite center island table, recessed lighting, and modern cabinetry. The kitchen layout flows into a formal dining room and spacious living areas, highlighted by new flooring, raised panel doors, 4 ceiling fans, new windows, and new electric baseboards throughout. Both bedrooms feature impressive walls of closets for maximum storage. The updated full bath offers a new vanity and a step-in shower with built-in seating and new frosted glass doors. Additional features include an attached garage with a new garage door, an updated electric panel, a dedicated washer/dryer area, and pull-down attic steps for extra overhead storage. Upfront sit out on paver patio and experience nature . Enjoy maintenance-free living with access to resort-style amenities, including an outdoor pool, clubhouse, golf course, bocce, woodshop, Lake, and 24-hour security gate and underground electric. Conveniently located in beautiful Ridge, NY. Near beaches , wineries, farms, and all the East End has to offer.
Listing Provided by: Kathleen Coughlan CBR , Coldwell Banker American Homes 631-929-8400
Property Features
County:
Suffolk
Municipality:
Ridge
Cross Street:
WOODBRIDGE
Total Rooms:
5
Interior:
First Floor Bedroom, First Floor Full Bath, Ceiling Fan(s), Double Vanity, Eat-in Kitchen, Formal Dining, Granite Counters, His and Hers Closets, Kitchen Island, Washer/Dryer Hookup
Full Baths:
1
Has Dining Room:
Yes
Heating:
Electric
Cooling:
Central Air
Appliances:
Dishwasher, Dryer, Electric Range, Electric Water Heater, Microwave, Refrigerator, Washer
Attic Description:
Stairs
Style:
Ranch
Construction:
Frame
Water Source:
Public
Septic or Sewer:
Public Sewer
Utilities:
Electricity Connected
Parking Description:
Driveway, Garage, Parking Lot
Has Garage:
Yes
Garage Spaces:
1
Parking Spaces:
2
Patio / Deck Description:
Patio
Has a Pool:
Yes
Pool Description:
Community, Outdoor Pool
Lot Size in Acres:
0.028
Lot Size in Sq. Ft.:
1,225
Building Total Area (Sq. Ft.):
1,036
Space Number:
412
View Description:
Panoramic
School District:
Longwood
Elementary School:
Longwood Middle School
Jr. High School:
Longwood Junior High School
High School:
Longwood High School
Property Type:
SFR
Property SubType:
Single Family Residence
Year Built:
1979
Status:
Active
Adult55Community:
Yes
HOA Fee:
$509
HOA Frequency:
Monthly
HOA Includes:
Common Area Maintenance, Exterior Maintenance, Pool Service, Snow Removal, Trash
Tax Amount:
$3,485,088
Square Feet Source:
Public Records
Special Listing Conditions:
None
Est. Maintenance Fees:
$
$ per month
Year Fixed. % Interest Rate.
| Principal + Interest: | $ |
| Monthly Tax: | $ |
| Monthly Insurance: | $ |

© 2026 OneKey MLS. All rights reserved.
Listing courtesy of OneKey MLS as distributed by MLS Grid. Based on information submitted to the MLS Grid as of 2026. All data is obtained from various sources and may not have been verified by the broker or MLS Grid. Supplied Open House Information is subject to change without notice. All information should be independently reviewed and verified for accuracy. Properties may or may not be listed by the office/agent presenting the information. OneKey MLS All rights reserved.
OneKey MLS data last updated at November 11, 2026, 5:27 AM ET
Real Estate IDX
Powered by iHomefinder