
Open House:
Oct 2, 2026, 5:00 PM -
6:30 PM
47 Rexmere Avenue
Farmingville, NY 11738
$589,990 (Coming Soon)
Beds:
3
Baths:
1
Sq. Ft.:
N/A
Type:
House
Listing #1055253
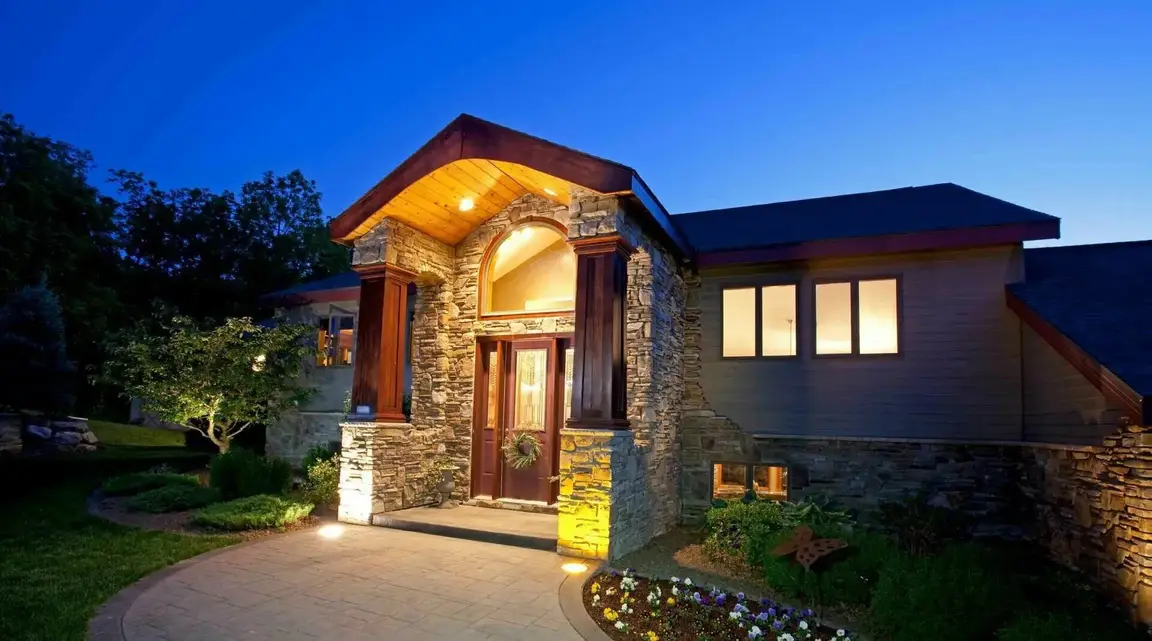
Welcome to 47 Rexmere Avenue, a beautifully maintained Ranch-style home in Farmingville designed with an airy open layout. The home features soaring cathedral ceilings and an effortless flow between the eat-in kitchen, dining area, and spacious living room. A perfect setting for entertaining guests and everyday living. This turnkey home offers three comfortable bedrooms, a full bath, gleaming hardwood floors, and ductless cooling. Outside, enjoy a private, fully vinyl-fenced backyard complete with a patio and shed, situated on a generous 0.26-acre lot. The expansive full unfinished basement offers an abundance of storage space along with dedicated laundry facilities. Conveniently located within the Sachem School District with easy access to major roadways, this move in ready residence combines quality craftsmanship with classic Long Island charm.
Listing Provided by: Lina Lopes , Douglas Elliman Real Estate 631-758-2552
Property Features
County:
Suffolk
Municipality:
Farmingville
Cross Street:
Abner Dr
Directions:
North Ocean Ave to LIE North Service Rd. Right on Abner Dr, right on Rexmere Ave.
Total Rooms:
8
Interior:
First Floor Bedroom, First Floor Full Bath, Breakfast Bar, Cathedral Ceiling(s), Chandelier, Eat-in Kitchen, High Ceilings, Kitchen Island, Open Kitchen, Quartz/Quartzite Counters, Recessed Lighting, Walk Through Kitchen
Full Baths:
1
Number of Kitchens:
1
Heating:
Baseboard, Oil
Cooling:
Ductless
Floors:
Hardwood
Laundry:
In Basement
Appliances:
Dishwasher, Dryer, Electric Range, Microwave, Refrigerator, Washer
Attic Description:
None
Basement Description:
Full, Unfinished
Has Basement:
Yes
Style:
Ranch
Construction:
Frame, Vinyl Siding
Water Source:
Public
Septic or Sewer:
Cesspool
Utilities:
Electricity Connected, Water Connected
Parking Description:
Attached, Driveway, Private
Has Garage:
Yes
Garage Spaces:
1
Patio / Deck Description:
Patio
Other Structures:
Shed(s)
Lot Size in Acres:
0.26
Lot Size in Sq. Ft.:
11,326
Building Total Area (Sq. Ft.):
0
Space Number:
47
School District:
Sachem
Elementary School:
Waverly Avenue School
Jr. High School:
Seneca Middle School
High School:
Sachem High School East
Property Type:
SFR
Property SubType:
Single Family Residence
Year Built:
1975
Status:
Coming Soon
Tax Amount:
$9,324.94
Square Feet Source:
Public Records
Special Listing Conditions:
None
Est. Maintenance Fees:
$
$ per month
Year Fixed. % Interest Rate.
| Principal + Interest: | $ |
| Monthly Tax: | $ |
| Monthly Insurance: | $ |

© 2026 OneKey MLS. All rights reserved.
Listing courtesy of OneKey MLS as distributed by MLS Grid. Based on information submitted to the MLS Grid as of 2026. All data is obtained from various sources and may not have been verified by the broker or MLS Grid. Supplied Open House Information is subject to change without notice. All information should be independently reviewed and verified for accuracy. Properties may or may not be listed by the office/agent presenting the information. OneKey MLS All rights reserved.
OneKey MLS data last updated at September 25, 2026, 4:57 PM ET
Real Estate IDX
Powered by iHomefinder