
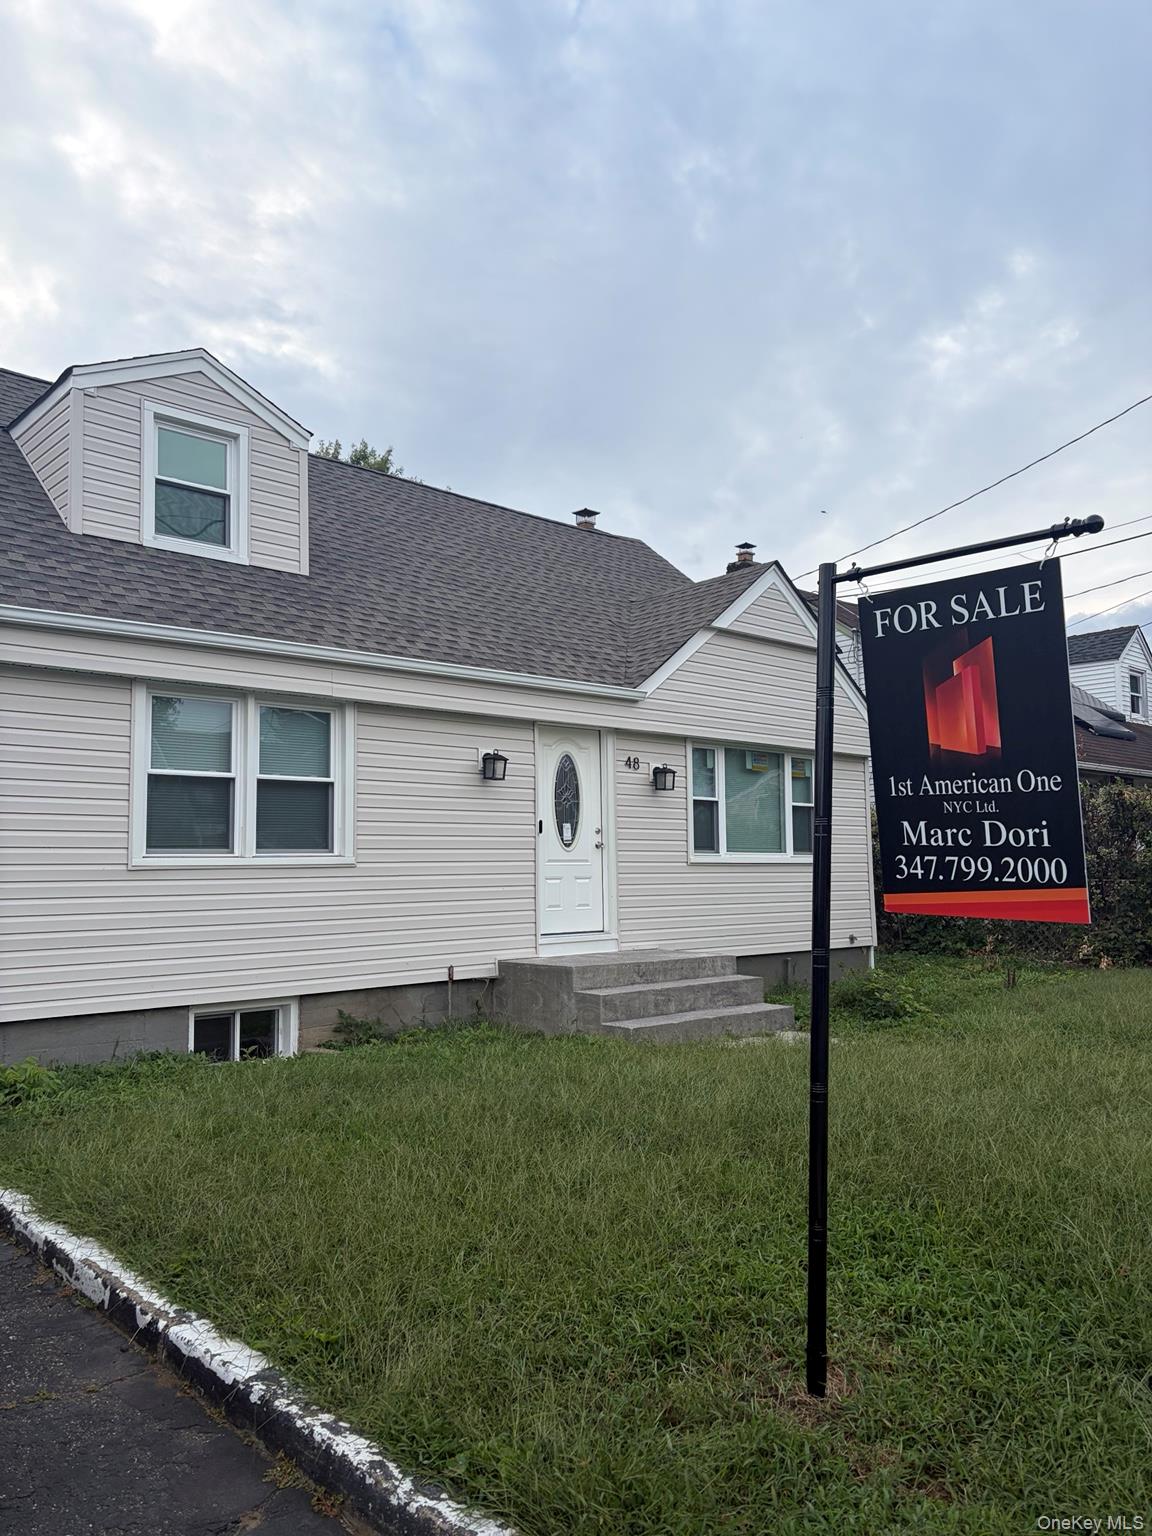
48 Milburn Ave
Hempstead, NY 11550
$749,999 (Coming Soon)
Beds:
4
Baths:
2
Sq. Ft.:
1,553
Type:
House
Listing #1053136
Welcome to 48 Milburn Avenue, a stunning, fully renovated Expanded Cape in the Uniondale School District! Beautifully transformed inside and out, this exceptional property combines the timeless charm of Cape Cod architecture with the finishes and conveniences of a modern home. Step inside to discover gorgeous hardwood floors, a beautifully designed new kitchen, and inviting living spaces filled with warmth and modern finishes. A dedicated office space provides the perfect setting for working from home, studying, or creating your own private retreat. The completely finished basement offers even more versatile space, ideal for recreation, entertaining, or additional everyday living needs. With updated utilities and extensive renovations throughout, this home offers the comfort and convenience today's buyers are looking for. Situated on an expansive 5,700-square-foot lot, the property also boasts a generous outdoor space with endless possibilities for entertaining, gardening, or simply enjoying your own backyard oasis. Every detail has been carefully considered to create a home that feels fresh, modern, and ready for its next chapter. Move right in and enjoy everything this exceptional property has to offer. A truly turnkey opportunity you won't want to miss!
Listing Provided by: Jackson Cortez , 1st American One NYC LTD 516-376-9720
Property Features
County:
Nassau
Municipality:
Hempstead
Total Rooms:
11
Interior:
First Floor Bedroom, Eat-in Kitchen, Open Kitchen, Master Downstairs
Full Baths:
2
Heating:
Baseboard
Cooling:
Electric
Appliances:
Gas Oven, Refrigerator
Attic Description:
None
Basement Description:
Partially Finished
Has Basement:
Yes
Style:
Cape Cod
Construction:
Shingle Siding
Water Source:
Public
Septic or Sewer:
Public Sewer
Utilities:
Electricity Connected
Parking Description:
Driveway
Has Garage:
Yes
Garage Spaces:
1
Parking Spaces:
2
Lot Size in Acres:
0.131
Lot Size in Sq. Ft.:
5,700
Space Number:
48
School District:
Uniondale
Elementary School:
Northern Parkway Elementary School
Jr. High School:
Lawrence Road Middle School
High School:
Uniondale High School
Property Type:
SFR
Property SubType:
Single Family Residence
Year Built:
1949
Status:
Coming Soon
Tax Amount:
$6,771
Square Feet Source:
Public Records
Special Listing Conditions:
None
Est. Maintenance Fees:
$
$ per month
Year Fixed. % Interest Rate.
| Principal + Interest: | $ |
| Monthly Tax: | $ |
| Monthly Insurance: | $ |

© 2026 OneKey MLS. All rights reserved.
Listing courtesy of OneKey MLS as distributed by MLS Grid. Based on information submitted to the MLS Grid as of 2026. All data is obtained from various sources and may not have been verified by the broker or MLS Grid. Supplied Open House Information is subject to change without notice. All information should be independently reviewed and verified for accuracy. Properties may or may not be listed by the office/agent presenting the information. OneKey MLS All rights reserved.
OneKey MLS data last updated at September 20, 2026, 10:38 AM ET
Real Estate IDX
Powered by iHomefinder