
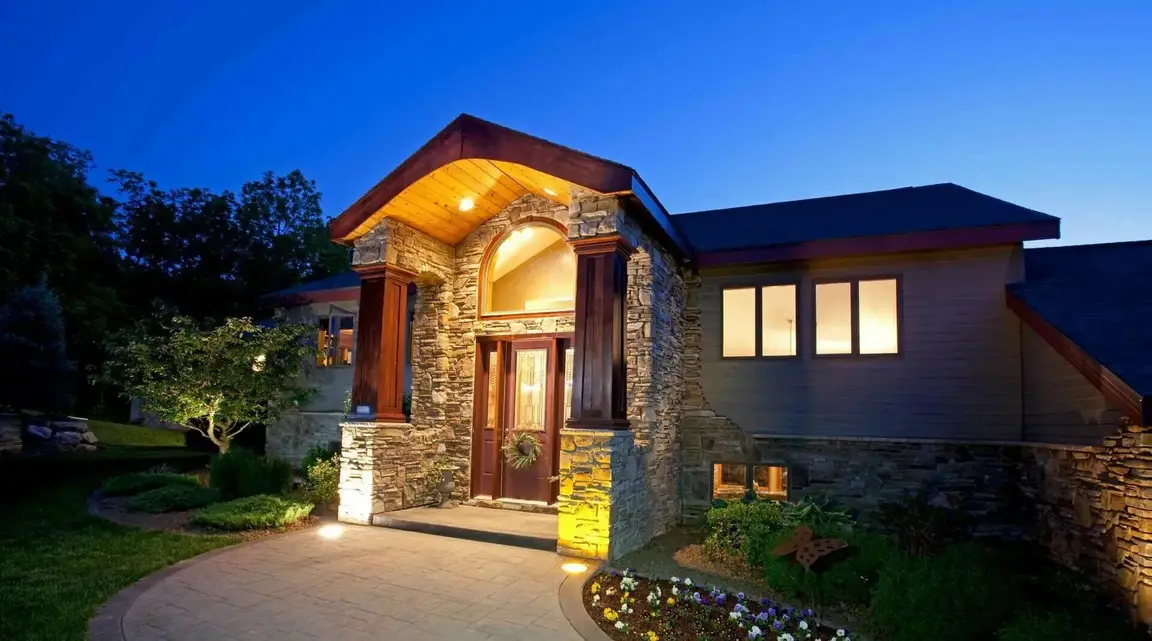
562 Leisure Drive
Ridge, NY 11961
$655,000
Beds:
2
Baths:
2
Sq. Ft.:
1,652
Type:
Condo
Listing #1073805
Welcome to 562 Leisure Drive, a beautifully maintained Maidstone--the largest model in Leisure Glen--located in this highly desirable 55+ gated community. Offering spacious single-level living, impressive architectural details and exceptional storage, this home combines comfort, convenience and an active resort-style lifestyle. The attractive exterior features stone accents, a two-car garage and beautifully maintained landscaping. Step inside to a bright and inviting living room highlighted by new vinyl wood flooring, soaring ceilings, crown molding, abundant natural light and a handsome gas fireplace with decorative mantel. French doors open to a spacious den/family room surrounded by windows and custom built-in shelving--an ideal space for relaxing, reading or working from home. The formal dining room is equally impressive with dramatic ceiling height, oversized windows and abundant natural light, creating a wonderful setting for entertaining. The spacious eat-in kitchen offers granite countertops, abundant wood cabinetry, gas cooking, stainless steel appliances, recessed lighting and generous workspace. The sunny dining area opens through glass doors to an expansive paver patio, providing a wonderful extension of the home's entertaining and outdoor living space. The primary bedroom is a true retreat featuring a dramatic vaulted ceiling, ceiling fan, beautiful natural light and two generous walk-in closets with built-in shelving and storage. The primary bath features a handsome wood vanity and large frameless glass-enclosed shower. Storage is truly exceptional throughout the home, including multiple closets, a two-car garage and an expansive attic storage area extending over much of the residence--an outstanding benefit for buyers looking to downsize without giving up the space they need. Additional highlights include a comfortable second bedroom, full guest bath, separate laundry room with cabinetry and shelving, central air and a Briggs & Stratton whole-house generator with automatic transfer switch for added comfort and peace of mind. Leisure Glen offers a true low-maintenance active-adult lifestyle. HOA services include extensive exterior maintenance, roof maintenance, lawn care, snow removal, driveway maintenance, gutter cleaning, community security and refuse/recycling collection. Phone, internet and cable television service are also included in the monthly maintenance payment. At the heart of the community is an extensive recreation complex offering a pool, exercise rooms, billiards, library, card rooms, arts and crafts facilities, tennis and pickleball, along with a tremendous variety of clubs and activities including aerobics, bingo, bocce, bridge, art, pottery, gardening, theater, swimming, ping pong and more. Community bus service to local shopping adds another level of convenience. The home is also being offered furnished, providing an excellent opportunity for a buyer seeking an easy transition into the Leisure Glen lifestyle. Spacious, bright and filled with desirable features, 562 Leisure Drive offers Leisure Glen's largest model, exceptional storage, a whole-house generator, wonderful indoor and outdoor living space and access to one of the area's most active 55+ communities. This special Maidstone deserves to be at the top of your list.
Listing Provided by: Anthony Caruso , Signature Premier Properties 631-765-6000
Property Features
County:
Suffolk
Complex Name:
Leisure Glen
Municipality:
Ridge
Cross Street:
Randall Rd-Leisure Dr
Development:
Leisure Glen
Directions:
From the Long Island Expressway (I-495): Take Exit 68 for William Floyd Parkway/CR-46 and proceed north on William Floyd Parkway. Continue approximately 5 miles and turn left onto Whiskey Road. Leisure Living Realty Continue on Whiskey Road and turn right onto Randall Road. Turn left into the Leisure Glen gated entrance. After passing through the gatehouse, turn right onto Glen Drive, then right onto Leisure Drive. Follow Leisure Drive to #562. The internal Glen Drive ? Leisure Drive routing is also used in
Total Rooms:
6
Interior:
First Floor Bedroom, First Floor Full Bath, Cathedral Ceiling(s), Ceiling Fan(s), Crown Molding, Eat-in Kitchen, Entertainment Cabinets, Entrance Foyer, Formal Dining, Granite Counters, High Ceilings, High Speed Internet, His and Hers Closets, Natural Woodwork, Primary
Full Baths:
2
Has Dining Room:
Yes
Amenities:
Clubhouse, Fitness Center, Gated, Landscaping, Maintenance Grounds, Snow Removal, Tennis Court(s), Trash
Has Fireplace:
Yes
Number of Fireplaces:
1
Heating:
Natural Gas
Cooling:
Central Air
Appliances:
Dishwasher, Dryer, Exhaust Fan, Gas Oven, Gas Range, Microwave, Oven, Range, Refrigerator, Stainless Steel Appliance(s), Washer, Gas Water Heater
Attic Description:
Pull Stairs
Style:
Garden
Stories:
1
Construction:
Stone, Vinyl Siding
Water Source:
Public
Septic or Sewer:
Public Sewer
Utilities:
Cable Connected, Electricity Connected, Natural Gas Connected, Phone Available, Sewer Connected, Trash Collection Private, Water Conne
Parking Description:
Driveway
Has Garage:
Yes
Garage Spaces:
2
Patio / Deck Description:
Patio
Has a Pool:
Yes
Pool Description:
Fenced, In Ground
Lot Size in Acres:
0.1
Lot Size in Sq. Ft.:
4,356
Condition:
Actual
Outdoor:
Gas Grill
Space Number:
562
Is One Story:
Yes
School District:
Shoreham-Wading River
Elementary School:
Miller Avenue School
Jr. High School:
Albert G Prodell Middle School
High School:
Shoreham-Wading River High School
Inclusions:
Fully furnished option
Property Type:
CND
Property SubType:
Condominium
Year Built:
2001
Status:
Active
Adult55Community:
Yes
HOA Fee:
$615
HOA Frequency:
Monthly
HOA Includes:
Cable TV, Common Area Maintenance, Grounds Care, Internet, Sewer, Snow Removal
Pets Allowed:
Breed Restrictions, Cats OK, Dogs OK
Tax Amount:
$8,976
Square Feet Source:
Public Records
Special Listing Conditions:
None
Est. Maintenance Fees:
$
$ per month
Year Fixed. % Interest Rate.
| Principal + Interest: | $ |
| Monthly Tax: | $ |
| Monthly Insurance: | $ |

© 2026 OneKey MLS. All rights reserved.
Listing courtesy of OneKey MLS as distributed by MLS Grid. Based on information submitted to the MLS Grid as of 2026. All data is obtained from various sources and may not have been verified by the broker or MLS Grid. Supplied Open House Information is subject to change without notice. All information should be independently reviewed and verified for accuracy. Properties may or may not be listed by the office/agent presenting the information. OneKey MLS All rights reserved.
OneKey MLS data last updated at November 13, 2026, 6:03 PM ET
Real Estate IDX
Powered by iHomefinder