
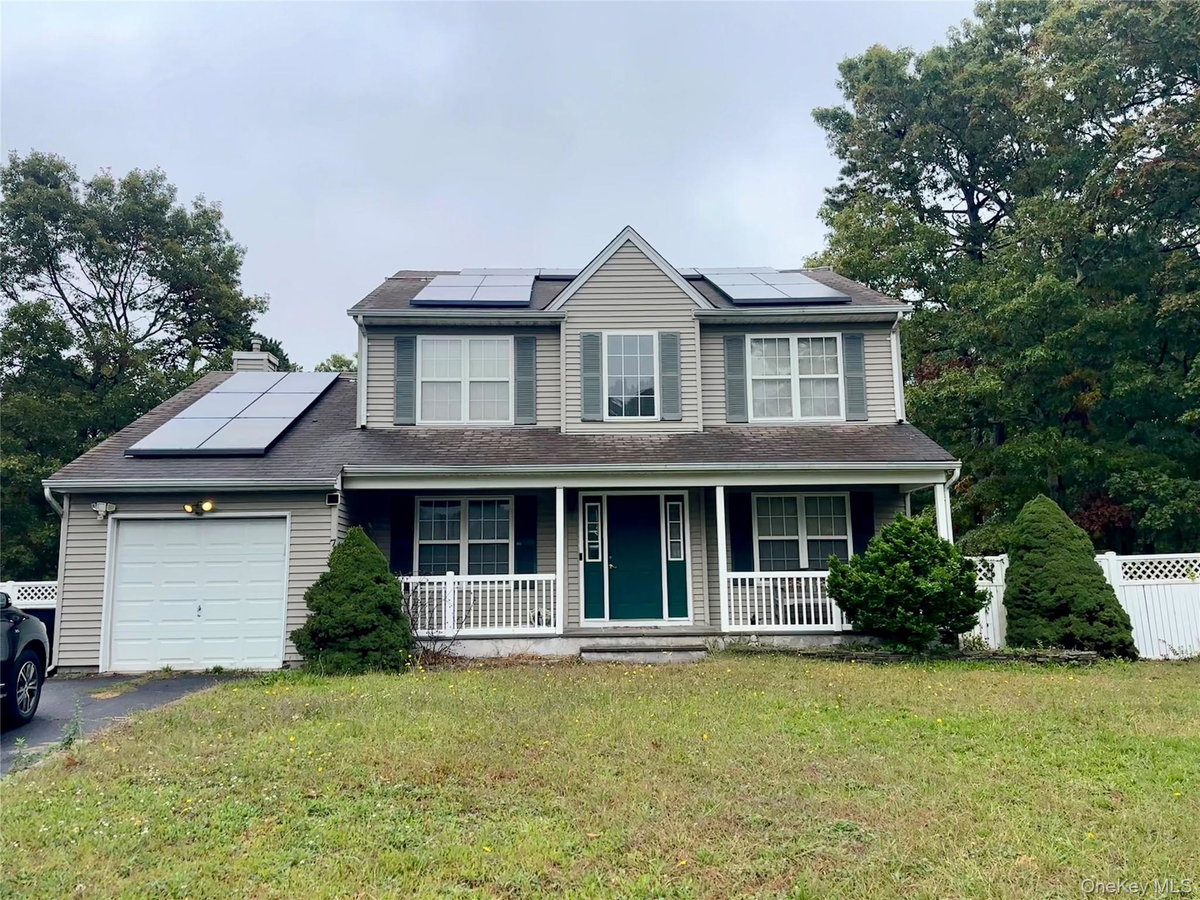
7 Redbud
Middle Island, NY 11953
$689,999
Beds:
3
Baths:
2
| 1
Sq. Ft.:
1,728
Type:
House
Listing #1063693

Tucked away at the end of a cul-de-sac in The Preserves, this center hall Colonial offers a private backyard, classic layout, and inviting outdoor living spaces. Built in 2000, the home features 3 bedrooms, 2.5 baths, and a comfortable layout with hardwood floors throughout, high-hat lighting, and a spacious primary suite. The .53-acre property backs to green space, creating a private backyard setting with plenty of room to relax and entertain. Enjoy summer days in the 20' x 40' in-ground saltwater pool, complete with a gas heater, newer liner, and pump, or unwind on the backyard patio. A covered front porch with bluestone adds welcoming curb appeal, while new Andersen sliding doors provide access to the outdoor living space. Additional highlights include natural gas heating, an HVAC system less than three years old, leased solar panels with significantly reduced electric bills, a new gas oven, a new Maytag washing machine, and a six-zone in-ground sprinkler system. The extended Belgian block driveway accommodates approximately six vehicles. A great opportunity to own a well-maintained Colonial in an established Middle Island community, with a private setting, generous yard, and valuable updates already in place.
Listing Provided by: Beth Hayde , Real Broker NY LLC 631-403-0053
Property Features
County:
Suffolk
Complex Name:
The Preserves
Municipality:
Middle Island
Cross Street:
Winterberry
Development:
The Preserves
Directions:
Enter into the Preserves community North of Middle Country - turn onto Summersweet Drive, make a right on Beach Plum Lane, Left on Winterberry Drive, Right on Redbud Court to end of Culdesac
Total Rooms:
8
Interior:
Eat-in Kitchen
Full Baths:
2
1/2 Baths:
1
Heating:
Natural Gas
Cooling:
Central Air
Floors:
Hardwood
Laundry:
Laundry Room
Appliances:
Dishwasher, Dryer, Gas Range, Refrigerator, Washer
Attic Description:
Pull Stairs
Basement Description:
Unfinished
Has Basement:
Yes
Style:
Colonial
Construction:
Frame
Water Source:
Public
Septic or Sewer:
Cesspool
Utilities:
Electricity Connected, Natural Gas Connected
Parking Description:
Oversized
Has Garage:
Yes
Garage Spaces:
1
Parking Spaces:
6
Patio / Deck Description:
Covered, Patio, Porch
Has a Pool:
Yes
Pool Description:
In Ground, Salt Water
Is a Horse Property:
No
Lot Description:
Back Yard, Borders State Land, Cul-De-Sac, Front Yard, Level, Sprinklers In Front, Sprinklers In Rear
Lot Size in Acres:
0.53
Lot Size in Sq. Ft.:
23,087
Space Number:
7
School District:
Longwood
Elementary School:
C E Walters School
Jr. High School:
Longwood Junior High School
High School:
Longwood High School
Property Type:
SFR
Property SubType:
Single Family Residence
Year Built:
2000
Status:
Active
Tax Amount:
$13,618
Square Feet Source:
Public Records
Special Listing Conditions:
None
Est. Maintenance Fees:
$
$ per month
Year Fixed. % Interest Rate.
| Principal + Interest: | $ |
| Monthly Tax: | $ |
| Monthly Insurance: | $ |

© 2026 OneKey MLS. All rights reserved.
Listing courtesy of OneKey MLS as distributed by MLS Grid. Based on information submitted to the MLS Grid as of 2026. All data is obtained from various sources and may not have been verified by the broker or MLS Grid. Supplied Open House Information is subject to change without notice. All information should be independently reviewed and verified for accuracy. Properties may or may not be listed by the office/agent presenting the information. OneKey MLS All rights reserved.
OneKey MLS data last updated at October 17, 2026, 1:48 PM ET
Real Estate IDX
Powered by iHomefinder