
Open House:
Oct 4, 2026, 1:00 PM -
3:00 PM
870 Southern Parkway
Uniondale, NY 11553
$799,000
Beds:
4
Baths:
2
Sq. Ft.:
1,562
Type:
House
Listing #1057632
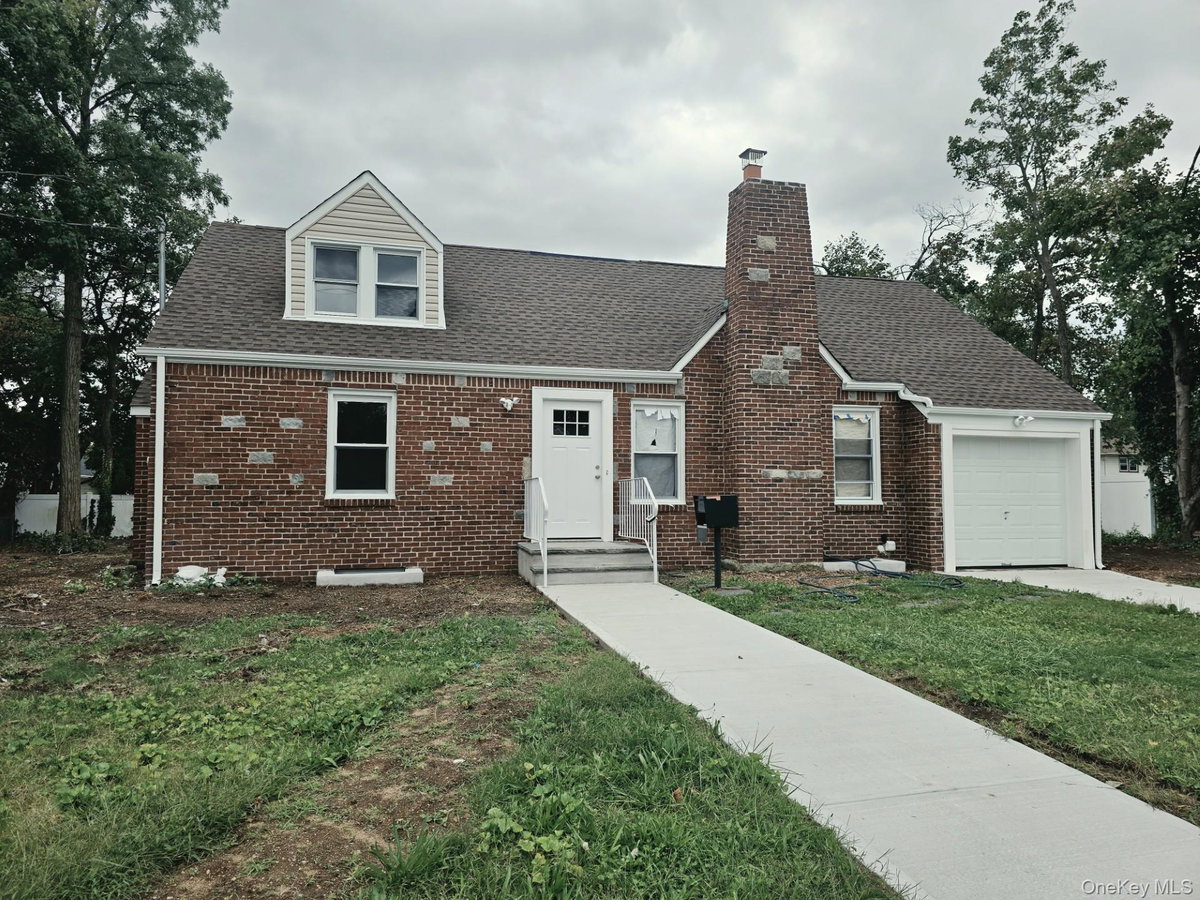
Discover this spectacular, luxuriously renovated, turnkey, move in ready massive fully detached brick single family nestled on a beautiful tree lined street of Uniondale. Sitting on a huge 99x100 lot featuring a wide private driveway and the garage and tons of outdoor space. Buyers looking for space, will appreciate this meticulously renovated single family extended cape that will captive you from the moment you arrive with its warm & welcoming energy. Open the door and enter an expansive sun-drenched living room which provides great space for entertaining. Towards the rear of the house the elegant granite kitchen any chef will love features floor to ceiling custom cabinetry and adorned with a full fleet of stainless-steel appliances. Big dining area leads into large rear yard. Two (2) spacious bedrooms equipped with ample closet space on the first floor. Down the hall a fully tiled windowed bathroom awaits you that is equipped with state-of-the-art wall & floor tiles. Up a flight of stairs onto the second floor two (2) additional spacious bedrooms and a fully tiled windowed bathroom awaits you. The high ceiling, Full finished basement with spacious space can easily be used as an extra Bedroom or Family room/media/den, home office, storage space or additional recreational space. This beautiful house has been fully gutted & remodeled by an expert team of contractors and designers featuring select wide oak wood flooring, recessed lighting, updated electrical and plumbing systems throughout. Conveniently located with close proximity to major transportation (LIRR), schools, shopping centers, cafes, restaurants, and many other vibrant neighborhood amenities.
Listing Provided by: Roman Nissim , Keystone Realty USA Corp 631-261-2800
Property Features
County:
Nassau
Municipality:
Uniondale
Cross Street:
Nostrand Avenue
Directions:
GPS, Google Map
Total Rooms:
8
Interior:
First Floor Bedroom, First Floor Full Bath, Chefs Kitchen, Eat-in Kitchen, Formal Dining, Washer/Dryer Hookup
Full Baths:
2
Has Dining Room:
Yes
Number of Kitchens:
1
Heating:
Natural Gas
Cooling:
None
Floors:
Hardwood, Tile
Laundry:
Gas Dryer Hookup, In Basement, Washer Hookup
Appliances:
Dishwasher, Gas Oven, Gas Range, Microwave, Refrigerator, Stainless Steel Appliance(s)
Attic Description:
Finished, Full, Walkup
Basement Description:
Finished, Full, Storage Space
Has Basement:
Yes
Style:
Exp Cape
Construction:
Brick
Water Source:
Public
Septic or Sewer:
Public Sewer
Utilities:
Electricity Connected, Natural Gas Connected, Sewer Connected, Water Connected
Parking Description:
Attached
Has Garage:
Yes
Garage Spaces:
1
Lot Size in Acres:
0.225
Lot Size in Sq. Ft.:
9,900
Dimensions:
100 x 99
Building Total Area (Sq. Ft.):
1,562
Space Number:
870
School District:
Uniondale
Elementary School:
Smith Street Elementary School
Jr. High School:
Turtle Hook Middle School
High School:
Uniondale High School
Property Type:
SFR
Property SubType:
Single Family Residence
Year Built:
1939
Status:
Active
Tax Amount:
$9,198
Square Feet Source:
Public Records
Special Listing Conditions:
None
Est. Maintenance Fees:
$
$ per month
Year Fixed. % Interest Rate.
| Principal + Interest: | $ |
| Monthly Tax: | $ |
| Monthly Insurance: | $ |

© 2026 OneKey MLS. All rights reserved.
Listing courtesy of OneKey MLS as distributed by MLS Grid. Based on information submitted to the MLS Grid as of 2026. All data is obtained from various sources and may not have been verified by the broker or MLS Grid. Supplied Open House Information is subject to change without notice. All information should be independently reviewed and verified for accuracy. Properties may or may not be listed by the office/agent presenting the information. OneKey MLS All rights reserved.
OneKey MLS data last updated at October 1, 2026, 6:01 PM ET
Real Estate IDX
Powered by iHomefinder