
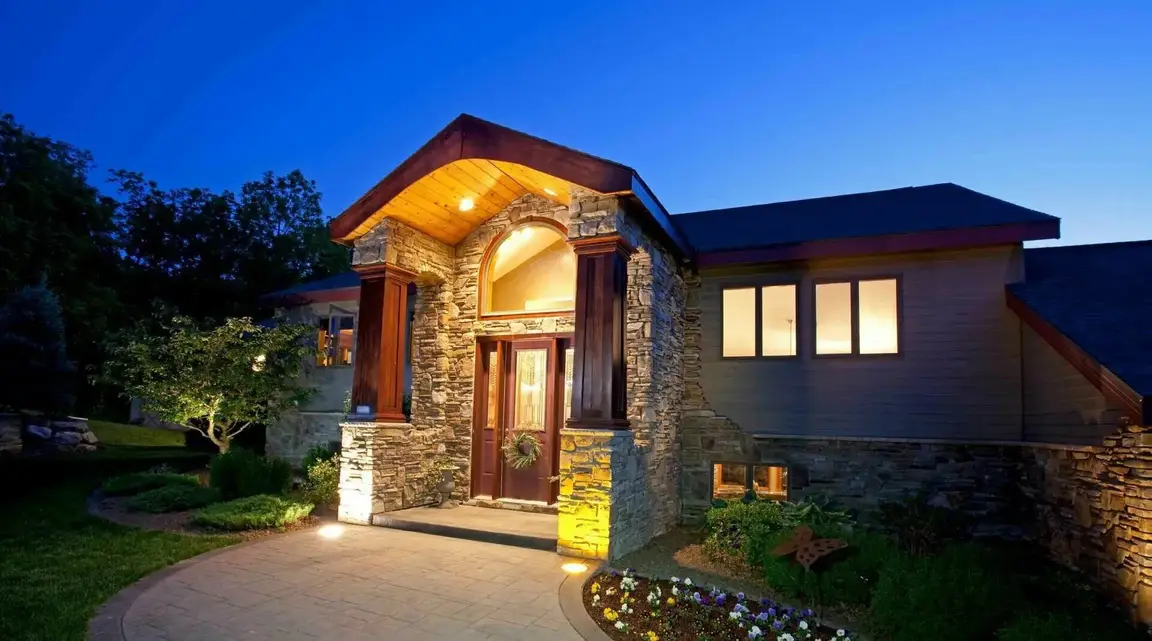
956 Millstone Road
Sag Harbor, NY 11963
$5,495,000
Beds:
6
Baths:
4
| 1
Sq. Ft.:
4,800
Type:
House
Listing #1053019
Masterfully Renovated & Perfected Sag Harbor Sanctuary Exclusively Offered at $5,495,000 A rare opportunity to own a special Hamptons home designed for effortless indoor-outdoor living. In a resort caliber setting for entertaining or quiet enjoyment. You won't want to miss this special home located in Sag Harbor, just moments from the pristine ocean and bay beaches. Set on just under 2 acres, this impeccably renovated 6-bedroom, 4.5 bath residence offers approximately 4,000+ sq. ft. of living space, with the luxury of a lushly landscaped and beautifully designed yard, Every detail has been thoughtfully created from the beautifully designed interior to the inviting outdoor living space with an oversized inground pool, an outside bar and very large outdoor deck, outdoor shower, fish pond, fire pit area, and much more. All furniture on the back deck will be included in the sale. Whether enjoyed as a full-time residence, an elegant weekend escape, or a premier luxury rental investment, this turnkey property offers exceptional lifestyle appeal and outstanding income potential. Just recently totally redone interior is move-in ready and impeccably finished, this exceptional home embodies the very best of Hamptons luxury living. House includes a 3 car garage with lots of extras, and a lower level (partially finished) with a wine cellar, a laundry with top of the line commercial washer and dryer and a pool table. Once you get here you will not want to leave. Don't miss this one. It has it all!
Listing Provided by: Lynda Ireland , Douglas Elliman Real Estate 631-329-9400
Property Features
County:
Suffolk
Municipality:
Sag Harbor
Cross Street:
26 Harbor Watch Ct
Village:
Southampton
Directions:
Coming from Noyack Road, Head South on Millstone Road. The house is on the left side of the road, coming from this direction, or on the Easterly side of the road. Sign is posted
Total Rooms:
15
Interior:
First Floor Bedroom, First Floor Full Bath, Beamed Ceilings, Breakfast Bar, Cathedral Ceiling(s), Ceiling Fan(s), Crown Molding, Eat-in Kitchen, High Ceilings, High Speed Internet, His and Hers Closets, Kitchen Island, Open Floorplan, Open Kitchen, Other, Pantry, Primary
Full Baths:
4
1/2 Baths:
1
Has Fireplace:
Yes
Number of Fireplaces:
1
Heating:
Forced Air, Hot Air, Propane, Other
Cooling:
Central Air
Floors:
Tile, Wood
Appliances:
Dishwasher, Dryer, Exhaust Fan, Gas Range, Microwave, Oven, Range, Refrigerator, Stainless Steel Appliance(s), Washer, Gas Water Heater
Attic Description:
Partial, Unfinished
Basement Description:
Full, Partially Finished, Storage Space
Has Basement:
Yes
Accessibility:
Accessible Central Living Area
Style:
Post Modern
Construction:
Energy Star, Fiberglass Insulation, Frame, Recycled/Renewable Materials, Shingle Siding
Water Source:
Well, Private
Septic or Sewer:
Cesspool, Septic Tank
Utilities:
Cable Connected, Electricity Connected, Phone Connected, Trash Collection Private, Underground Utilities, Water Connected
Parking Description:
Attached, Driveway, Garage, Garage Door Opener, Off Street, Oversized, Storage
Has Garage:
Yes
Garage Spaces:
3
Has a Pool:
Yes
Pool Description:
In Ground, Outdoor Pool, Pool Cover, Vinyl
Lot Size in Acres:
1.91
Lot Size in Sq. Ft.:
83,200
Condition:
Actual, Updated/Remodeled
Garage Description:
Attached, Garage Door Opener
Space Number:
956
School District:
Sag Harbor
Elementary School:
Sag Harbor Elementary School
Jr. High School:
Pierson Middle/High School
High School:
Pierson Middle/High School
Inclusions:
All outside furniture on deck, cushions, lounge chairs & cushions, etc.
Property Type:
SFR
Property SubType:
Single Family Residence
Year Built:
2005
Status:
Active
Tax Amount:
$9,428
Square Feet Source:
Plans
Special Listing Conditions:
None
Exclusions:
All art, large wind chimes, lions at gate, moose statue, personal items, etc.
Est. Maintenance Fees:
$
$ per month
Year Fixed. % Interest Rate.
| Principal + Interest: | $ |
| Monthly Tax: | $ |
| Monthly Insurance: | $ |

© 2026 OneKey MLS. All rights reserved.
Listing courtesy of OneKey MLS as distributed by MLS Grid. Based on information submitted to the MLS Grid as of 2026. All data is obtained from various sources and may not have been verified by the broker or MLS Grid. Supplied Open House Information is subject to change without notice. All information should be independently reviewed and verified for accuracy. Properties may or may not be listed by the office/agent presenting the information. OneKey MLS All rights reserved.
OneKey MLS data last updated at September 19, 2026, 10:10 PM ET
Real Estate IDX
Powered by iHomefinder