
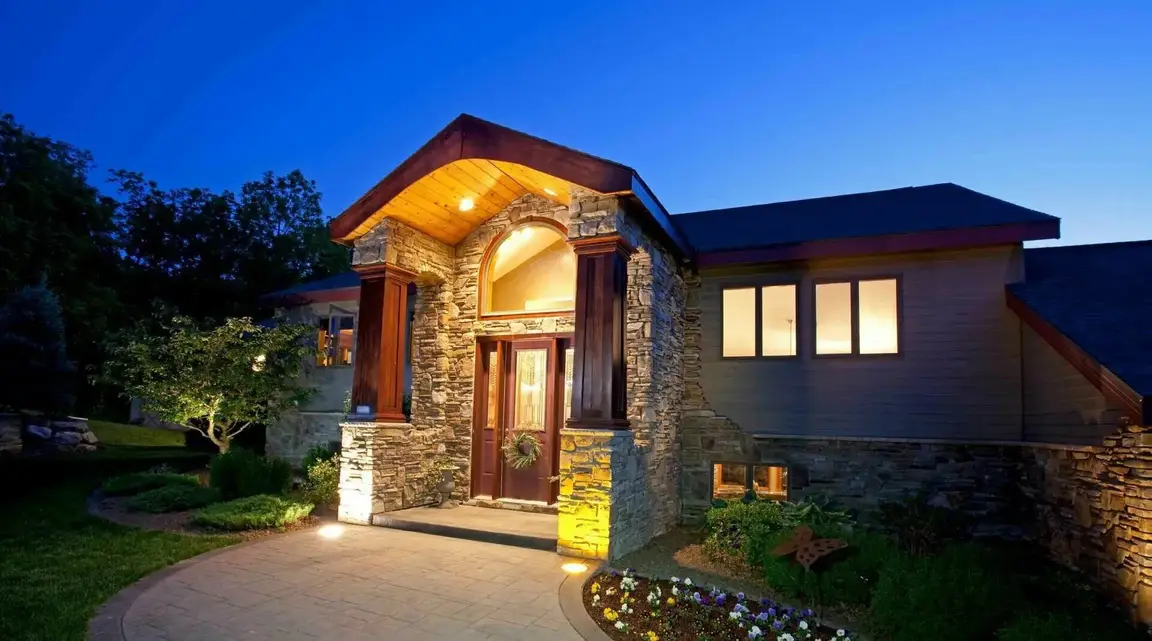
99 Factory Pond Road
Locust Valley, NY 11560
$4,895,000 (Coming Soon)
Beds:
6
Baths:
6
| 2
Sq. Ft.:
5,259
Type:
House
Listing #1059295
Set on three acres of mature plantings overlooking Mill Neck Creek, this 1933 farmhouse has been thoughtfully renovated and impeccably maintained, pairing its original character with the comforts of modern living. Clad in distinctive Adirondack wood siding, the six-bedroom residence enjoys sweeping water views from every room along the creek-facing side of the house. The principal rooms are gracious and well proportioned. A formal living room with a wood-burning fireplace and an elegant formal dining room are complemented by a den, with soaring ceilings and its own wood-burning fireplace, that opens to the kitchen. The family room, with a fireplace and a built-in bar, suits both quiet evenings and entertaining. A home office with custom built-ins and generous storage accommodates two workspaces, and a laundry room and mudroom sit conveniently off the garage. The primary suite offers a spa-like bath and dressing room. A separate bedroom wing contains four additional bedrooms and two full baths, and on the other side of the house is a newly created private guest bedroom with an ensuite bathroom. The renovated lower level provides flexible space for a media room, recreation area, or playroom. French doors lead from the living room and kitchen to a bluestone patio overlooking landscaped gardens and the creek beyond. A private dock offers direct access to the water for kayaking, paddleboarding, and fishing, and a new pool house with a full bath completes the setting for summer entertaining. Modern systems include Lutron lighting, Sonos sound, landscape lighting, a whole-house generator, and whole-house water filtration. A rare combination of privacy, landscaped grounds, direct water access, and enduring architectural character; this is a distinctive North Shore property in an exceptional Mill Neck setting.
Listing Provided by: Alexis McAndrew CBR , Daniel Gale Sothebys Intl Rlty 516-626-7600
Property Features
County:
Nassau
Municipality:
Locust Valley
Cross Street:
Bayville Road or Cleft Road
Directions:
Use GPS. Feeks Lane or Bayville Road to Factory Pond Road.
Total Rooms:
12
Interior:
First Floor Bedroom, First Floor Full Bath, Beamed Ceilings, Eat-in Kitchen, Entrance Foyer, Formal Dining, Open Kitchen, Original Details, Primary Bathroom, Master Downstairs, Walk-In Closet(s)
Full Baths:
6
1/2 Baths:
2
Has Dining Room:
Yes
Has Fireplace:
Yes
Number of Fireplaces:
5
Heating:
Oil, Propane
Cooling:
Central Air
Floors:
Hardwood
Laundry:
Laundry Room
Appliances:
Electric Cooktop, Freezer, Oven, Refrigerator, Stainless Steel Appliance(s), Washer
Attic Description:
Pull Stairs
Basement Description:
Partially Finished, Storage Space, Walk-Out Access
Has Basement:
Yes
Style:
Farmhouse
Construction:
Wood Siding
Water Source:
Public
Septic or Sewer:
Cesspool
Utilities:
Electricity Connected, Natural Gas Connected, Water Connected
Parking Description:
Attached, Driveway
Has Garage:
Yes
Garage Spaces:
2
Patio / Deck Description:
Patio
Has a Pool:
Yes
Pool Description:
In Ground
Lot Size in Acres:
3.07
Lot Size in Sq. Ft.:
133,729
Building Total Area (Sq. Ft.):
6,205
Space Number:
99
Waterfront Description:
Creek
Has Waterfront:
Yes
School District:
Locust Valley
Elementary School:
Ann Macarthur Primary School
Jr. High School:
Locust Valley Middle School
High School:
Locust Valley High School
Property Type:
SFR
Property SubType:
Single Family Residence
Year Built:
1933
Status:
Coming Soon
Tax Amount:
$44,950
Square Feet Source:
Plans
Special Listing Conditions:
None
Est. Maintenance Fees:
$
$ per month
Year Fixed. % Interest Rate.
| Principal + Interest: | $ |
| Monthly Tax: | $ |
| Monthly Insurance: | $ |

© 2026 OneKey MLS. All rights reserved.
Listing courtesy of OneKey MLS as distributed by MLS Grid. Based on information submitted to the MLS Grid as of 2026. All data is obtained from various sources and may not have been verified by the broker or MLS Grid. Supplied Open House Information is subject to change without notice. All information should be independently reviewed and verified for accuracy. Properties may or may not be listed by the office/agent presenting the information. OneKey MLS All rights reserved.
OneKey MLS data last updated at October 12, 2026, 4:52 PM ET
Real Estate IDX
Powered by iHomefinder