

4170/3375 & 1985 Indian Neck & Leslie Road Lane
Peconic, NY 11958
Sold Price:
$19,175,000
Sold Date:
Oct 1, 2026
Beds:
11
Baths:
10
| 6
Sq. Ft.:
N/A
Type:
House
Listing #L3590171
Listing Provided by: Corcoran 631-765-1300
Property Features
County:
Suffolk
Municipality:
Peconic
Cross Street:
Main Road
Directions:
Main Road to Indian Neck
Total Rooms:
20
Interior:
Primary Bathroom
Full Baths:
10
1/2 Baths:
6
Number of Kitchens:
2
Has Fireplace:
Yes
Number of Fireplaces:
1
Heating:
Electric, Solar, Geothermal
Cooling:
Central Air
Appliances:
Geothermal Water Heater
Attic Description:
Partial
Basement Description:
Finished, Full
Has Basement:
Yes
Number of 1 Bedroom Units:
0
Number of 2 Bedroom Units:
0
Total Number of Units:
1
Style:
Estate
Construction:
Frame
Water Source:
Public, Well
Septic or Sewer:
Cesspool
Community Features:
Tennis Court(s)
Parking Description:
Private, Driveway
Patio / Deck Description:
Patio
Has a Pool:
Yes
Pool Description:
In Ground
Other Structures:
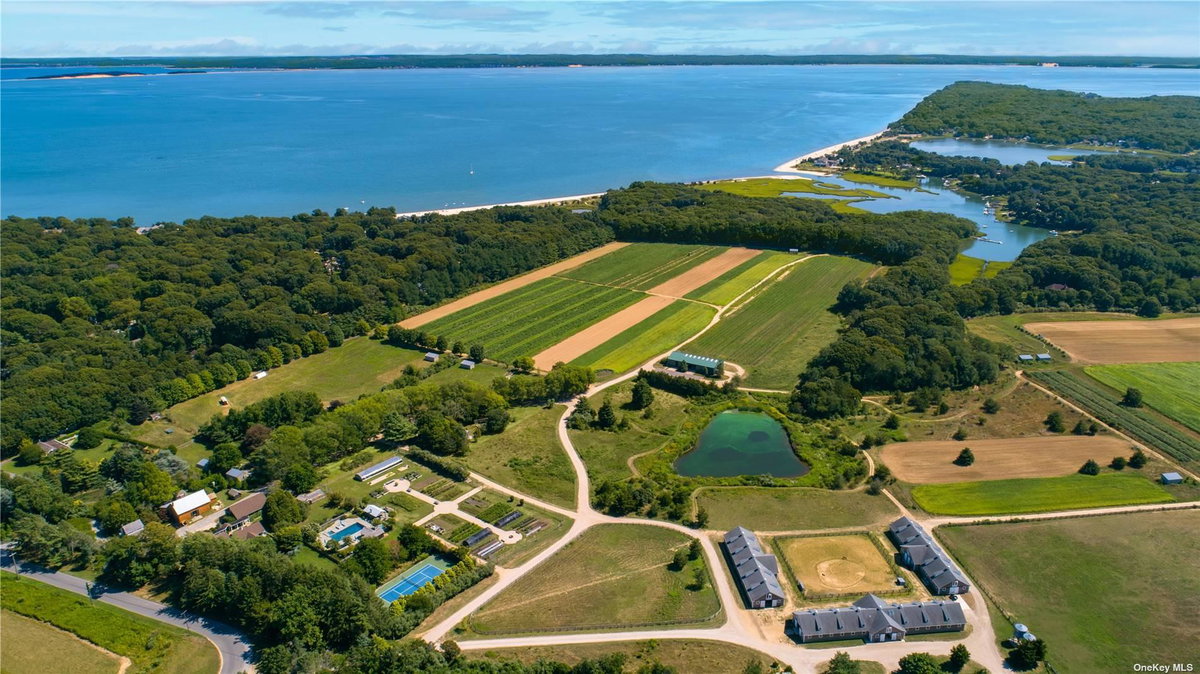
Arena, Barn(s), Greenhouse, Outbuilding, Stable(s), Workshop
Lot Description:
Sprinklers In Front
Lot Size in Sq. Ft.:
4,513,687
Dimensions:
103.62
Outdoor:
Dock
Space Number:
4170/3375 & 1985
Waterfront Description:
Creek, Waterfront, Water Access
Has Waterfront:
Yes
View Description:
Panoramic, Open
School District:
Southold
Jr. High School:
Southold Junior-Senior High School
High School:
Southold Junior-Senior High School
Property Type:
SFR
Property SubType:
Single Family Residence
Year Built:
1981
Status:
Closed
Tax Amount:
$140,616.78
$ per month
Year Fixed. % Interest Rate.
| Principal + Interest: | $ |
| Monthly Tax: | $ |
| Monthly Insurance: | $ |

© 2026 OneKey MLS. All rights reserved.
Listing courtesy of OneKey MLS as distributed by MLS Grid. Based on information submitted to the MLS Grid as of 2026. All data is obtained from various sources and may not have been verified by the broker or MLS Grid. Supplied Open House Information is subject to change without notice. All information should be independently reviewed and verified for accuracy. Properties may or may not be listed by the office/agent presenting the information. OneKey MLS All rights reserved.
OneKey MLS data last updated at November 3, 2026, 9:37 AM ET
Real Estate IDX
Powered by iHomefinder